NOT LISTED FOR SALE

Estimated Value: $185,141

3 Beds
2 Baths
1,222 Sq Ft
$152/Sq Ft Est. Value

Sale Details

Date Sold: May 7, 2018

Current estimated payment $1,057 / mo

27 Days on Market

Highlights

  • No HOA
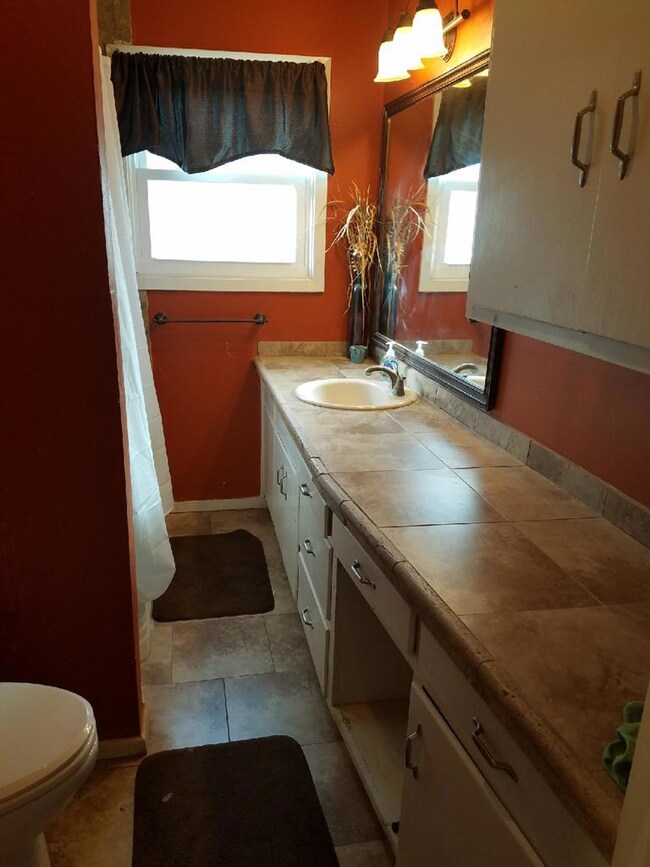
  • Separate Shower in Primary Bathroom
  • Tile Flooring
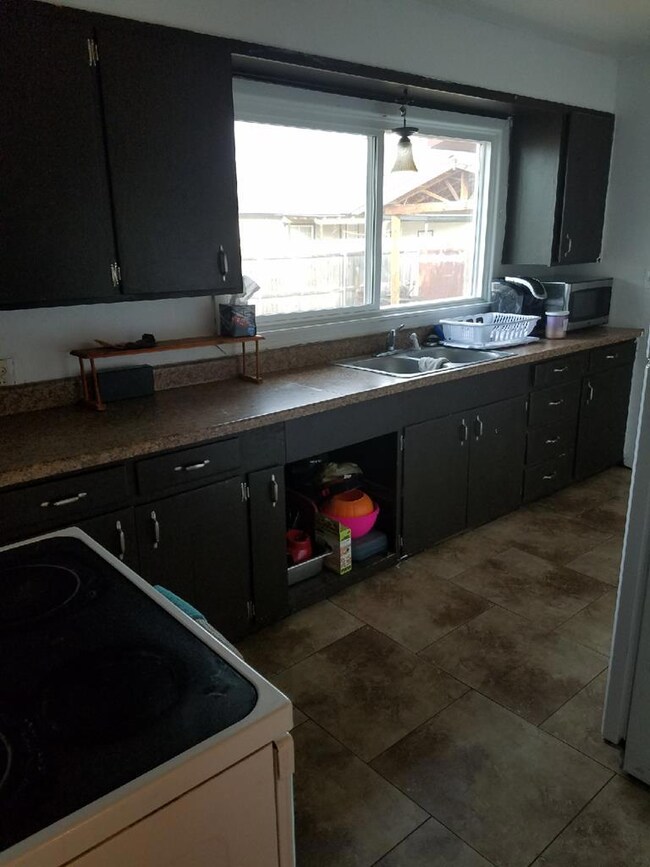
  • Breakfast Area or Nook
  • Laundry in Utility Room
  • Central Heating and Cooling System

About This Home

As of May 2018

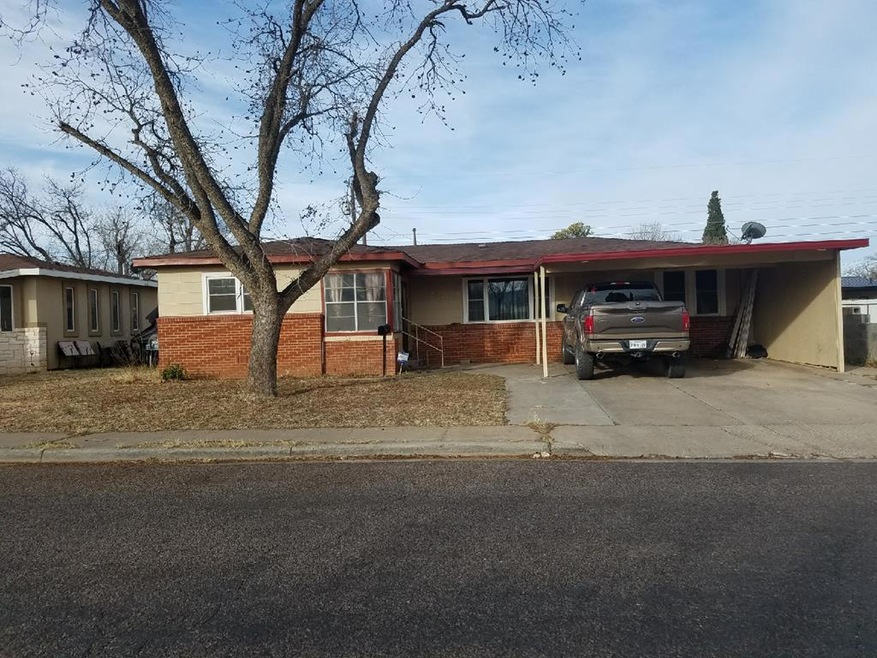
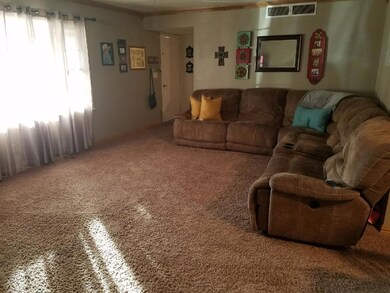
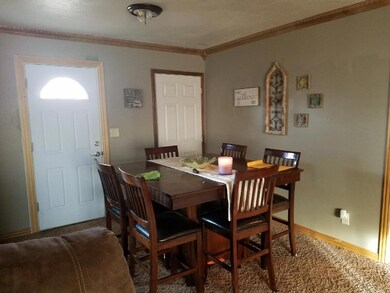
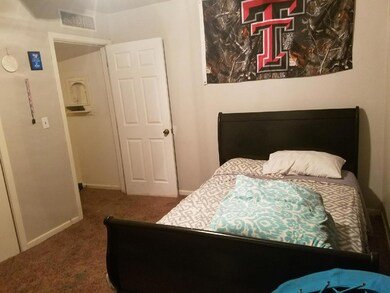
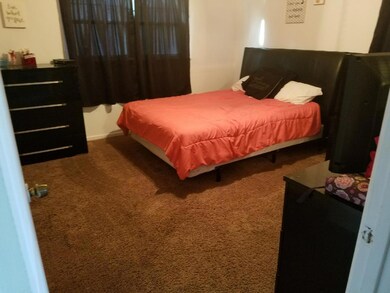
Come check out this cozy home! Located in a quiet neighborhood! 3 bedroom 2 bathrooms, large living room! Central AC/Heat 4 yrs. old! Water heater 2 yrs. old! Brand new windows! Huge Carport that will fit 2 big trucks easily! Fenced back yard with pergola built in 2017. Kitchen appliances stay with the home! $2000 carpet allowance will reasonable contract! Ask about first time buyer assistance! CORRECT ADDRESS IS 807 NE 3RD STREET. ZILLOW HAS IT INCORRECT ON WEBSITE.

Last Agent to Sell the Property

Irma Flores

Mission Real Estate License #0586938 Listed on: 03/06/2018

Last Buyer's Agent

Irma Flores

Mission Real Estate License #0586938 Listed on: 03/06/2018

Create a Home Valuation Report for This Property
The Home Valuation Report is an in-depth analysis detailing your home's value as well as a comparison with similar homes in the area

Home Details

Home Type

  • Single Family

Est. Annual Taxes

  • $1,105

Year Built

  • Built in 1959

Lot Details

  • 5,850 Sq Ft Lot
  • Lot Dimensions are 65 x 90
  • Wood Fence

Home Design

  • Pillar, Post or Pier Foundation
  • Composition Roof

Interior Spaces

  • 1,222 Sq Ft Home
  • Ceiling Fan
  • Fire and Smoke Detector
  • Breakfast Area or Nook
  • Laundry in Utility Room

Flooring

  • Carpet
  • Tile

Bedrooms and Bathrooms

  • 3 Bedrooms
  • 2 Full Bathrooms
  • Separate Shower in Primary Bathroom

Parking

  • 1 Parking Space
  • 1 Carport Space
  • Parking Pad

Schools

  • Andrews Elementary And Middle School
  • Andrews High School

Utilities

  • Central Heating and Cooling System
  • Gas Water Heater

Community Details

  • No Home Owners Association
  • White Northwest Subdivision

Listing and Financial Details

  • Home warranty included in the sale of the property
  • Assessor Parcel Number 5798

Home Details

Home Type

Single Family

Est. Annual Taxes

$1,105

Year Built

Built in 1959

Lot Details

5,850 Sq Ft Lot

Listing Details

  • Property Sub Type: Single Family Residence
  • Prop. Type: Residential
  • Lot Size Acres: 0.1343
  • Lot Size: 65 x 90
  • Lot Size Sq Ft: 5850.108
  • Road Frontage Type: Curbs & Gutters
  • Road Surface Type: Paved
  • Subdivision Name: White Northwest
  • Directions: Go down N. Main. Turn left on NE AVE G. Left on NW 3rd House will be on the left. Will see real estate sign.
  • Carport Y N: Yes
  • Garage Yn: No
  • Efficiency: Ceiling Fan(s)
  • Year Built: 1959
  • Special Features: None

Interior Features

  • Appliances: Gas Water Heater, Electric Range, Refrigerator
  • Full Bathrooms: 2
  • Total Bedrooms: 3
  • Fireplace Features: None
  • Fireplace: No
  • Flooring: Tile, Carpet
  • Living Area: 1222
  • Dining Room Features: Breakfast
  • Master Bathroom Features: Sequestered Master, Separate Shower(s)

Exterior Features

  • Fencing: Wood
  • Lot Features: None
  • Home Warranty: Yes
  • Foundation Details: Pillar/Post/Pier
  • Property Condition: Pre-Owned
  • Roof: Composition

Garage/Parking

  • Attached Garage: No
  • Carport Spaces: 1
  • Covered Parking Spaces: 1
  • Parking Features: Carport, Parking Pad
  • Total Parking Spaces: 1

Utilities

  • Laundry Features: Inside Utility Room
  • Security: Smoke Detector(s)
  • Cooling: Central Air
  • Cooling Y N: Yes
  • Heating: Central
  • Heating Yn: Yes
  • Sewer: Public Sewer
  • Water Source: Public

Condo/Co-op/Association

  • Association: No

Schools

  • Elementary School: Andrews
  • Junior High Dist: Andrews
  • High School: Andrews
  • Middle Or Junior School: Andrews

Green Features

Lot Info

  • Parcel #: 5798
  • ResoLotSizeUnits: SquareFeet

Multi Family

Tax Info

  • Tax Annual Amount: 1104.87

Ownership History

We collect this data history from publicly available records. To have your information removed, we recommend requesting removal directly through your county’s website.

Date Name Owned For Owner Type

Purchase Details

Closed on
May 10, 2022
Sold by
Bought by
Current Estimated Value
$185,141

Purchase Details

Closed on
Apr 5, 2022
Sold by
Bought by

Purchase Details

Listed on
Mar 6, 2018
Closed on
May 7, 2018
Sold by
Bought by
Seller's Agent
Irma Flores
Mission Real Estate
Buyer's Agent
Irma Flores
Mission Real Estate
List Price
$119,000

Home Financials for this Owner

Home Financials are based on the most recent Mortgage that was taken out on this home.
Avg. Annual Appreciation
5.95%
Source: Public Records

Purchase History

We collect this data history from publicly available records. To have your information removed, we recommend requesting removal directly through your county’s website.

Date Buyer Sale Price Title Company
-- --
$113,880 --
-- --
Source: Public Records

Mortgage History

We collect this data history from publicly available records. To have your information removed, we recommend requesting removal directly through your county’s website.

Date Status Borrower Loan Amount
Open $93,279
Source: Public Records

Property History

We collect this data history from publicly available records. To have your information removed, we recommend requesting removal directly through your county’s website.

Date Event Price List to Sale Price per Sq Ft
05/07/2018 05/07/18 Sold -- -- --
04/03/2018 04/03/18 Pending -- -- --
03/06/2018 03/06/18 For Sale $119,000 -- $97 / Sq Ft
Source: Odessa Board of REALTORS®

Tax History

We collect this data history from publicly available records. To have your information removed, we recommend requesting removal directly through your county’s website.

Year Tax Paid Tax Assessment Tax Assessment Total Assessment is a certain percentage of the fair market value that is determined by local assessors to be the total taxable value of land and additions on the property. Land Improvement
2025 $440 $122,222 $11,700 $110,522
2024 $1,860 $114,540 $11,700 $102,840
2023 $1,764 $105,934 $11,700 $94,234
2022 $2,173 $110,404 $11,700 $98,704
2021 $2,512 $107,888 $11,700 $96,188
2020 $2,393 $105,213 $11,700 $93,513
2019 $2,264 $95,718 $11,700 $84,018
2018 $2,179 $90,632 $11,700 $78,932
2017 $2,288 $91,640 $11,700 $79,940
2016 $2,032 $95,841 $11,700 $84,141
2015 -- $91,327 $11,700 $79,627
2014 -- $82,920 $5,680 $77,240
Source: Public Records

Agents Affiliated with this Home

  • Section Image
See All Agents

Map

Source: Odessa Board of REALTORS®

MLS Number: 107814

APN: 000000005798

Your Personal Tour Guide

Ask me questions while you tour the home.