
Seller's Agent in 2023
Lindsey Sadler
OaksFeather Realty
(850) 843-6014
137 Total Sales


Estimated Value: $251,000 - $374,000
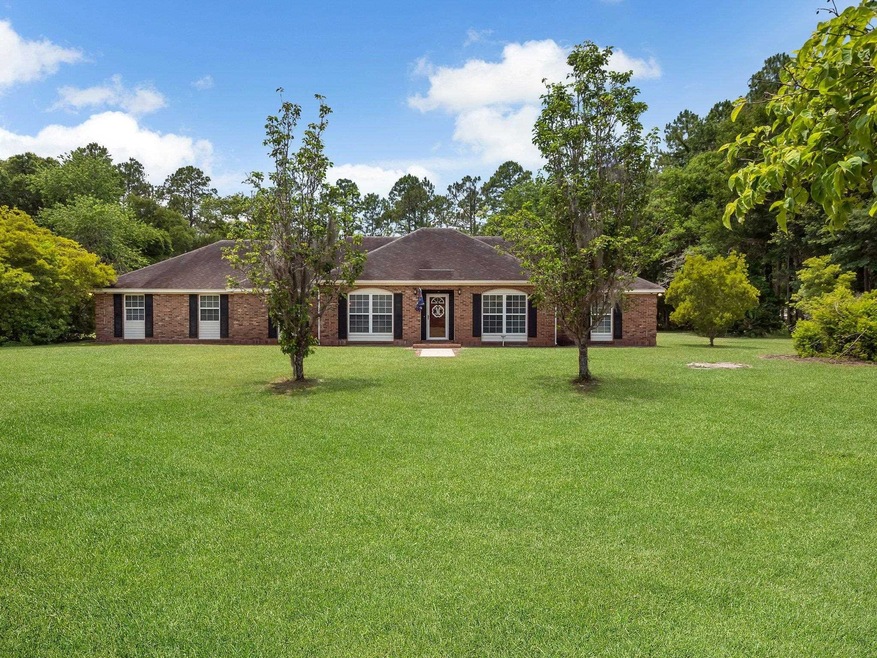
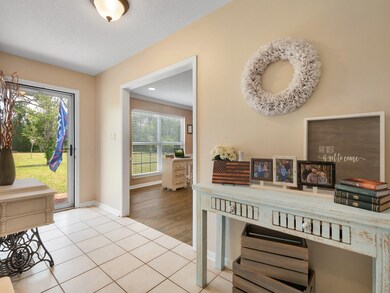
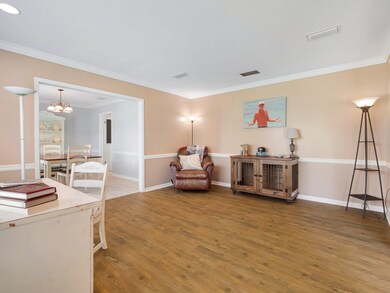
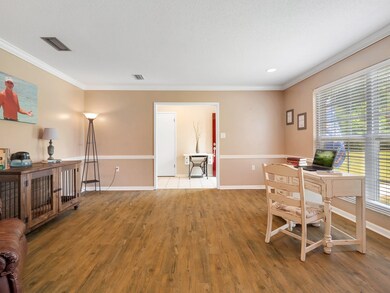
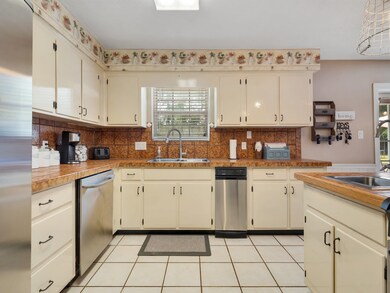
Beautiful brick home perfectly situated on a sprawling 3.82 acres. The home features over 2,500 heated/cooled square feet, 4 bedrooms and 3 full bathrooms. The foyer brings you in where you will find a formal living room, formal dining room and a large kitchen that overlooks the inviting family room, perfect for family time or entertaining. Cozy up to the brick-surround wood burning fire place. French doors off of this room lead you a concrete patio overlooking the backyard that is a great place to fire up the grill or simply enjoy the outdoors. Much of the home offers new LVP flooring & fresh paint while the remainder is tile flooring in great condition. The property itself allows for privacy from the main road, luscious grass, pecan trees, irrigation in place, shed & workshop, city water and ample space for kids, pets, additional outbuildings or your own garden. HVAC, including duct work was replaced in 2020.
Last Agent to Sell the Property
OaksFeather Realty License #3335195 Listed on: 06/01/2023
We collect this data history from publicly available records. To have your information removed, we recommend requesting removal directly through your county’s website.
We collect this data history from publicly available records. To have your information removed, we recommend requesting removal directly through your county’s website.
| Date | Buyer | Sale Price | Title Company |
|---|---|---|---|
| $349,000 | None Listed On Document | ||
| Mock Cynthia G | -- | -- | |
| Mock Cynthia G | $100 | -- | |
| Mock Rory A | $150,000 | North State Title Svcs Inc | |
| Hires Richard L | $155,000 | -- | |
| Hires Richard L | -- | -- |
We collect this data history from publicly available records. To have your information removed, we recommend requesting removal directly through your county’s website.
| Date | Status | Borrower | Loan Amount |
|---|---|---|---|
| Open | $309,000 | ||
| Previous Owner | Mock Cythia G | $95,900 | |
| Previous Owner | Mock Cynthia G | $189,000 | |
| Previous Owner | Mock Rory A | $161,500 | |
| Previous Owner | Mock Rory A | $18,885 | |
| Previous Owner | Mock Rory A | $133,620 |
We collect this data history from publicly available records. To have your information removed, we recommend requesting removal directly through your county’s website.
| Date | Event | Price | List to Sale | Price per Sq Ft |
|---|---|---|---|---|
| 07/05/2023 07/05/23 | Sold | $349,000 | 0.0% | $139 / Sq Ft |
| 06/01/2023 06/01/23 | For Sale | $349,000 | -- | $139 / Sq Ft |
We collect this data history from publicly available records. To have your information removed, we recommend requesting removal directly through your county’s website.
| Year | Tax Paid | Tax Assessment Tax Assessment Total Assessment is a certain percentage of the fair market value that is determined by local assessors to be the total taxable value of land and additions on the property. | Land | Improvement |
|---|---|---|---|---|
| 2025 | $4,424 | $276,020 | $25,600 | $250,420 |
| 2024 | $1,612 | $276,020 | $25,600 | $250,420 |
| 2023 | $1,612 | $131,510 | $0 | $0 |
| 2022 | $1,661 | $128,020 | $0 | $0 |
| 2021 | $1,637 | $123,890 | $0 | $0 |
| 2020 | $1,624 | $122,420 | $0 | $0 |
| 2019 | $1,587 | $119,940 | $0 | $0 |
| 2018 | $1,542 | $118,000 | $0 | $0 |
| 2017 | $1,514 | $185,880 | $60,000 | $125,880 |
| 2016 | $2,590 | $293,010 | $90,000 | $203,010 |
| 2015 | $2,617 | $218,310 | $90,000 | $128,310 |
| 2014 | -- | $165,926 | $0 | $0 |
Seller's Agent in 2023
Lindsey Sadler
OaksFeather Realty
(850) 843-6014
137 Total Sales
SD
Buyer's Agent in 2023
Shanna D'Attile
Keller Williams Town & Country
(850) 264-0611
52 Total Sales
Source: Capital Area Technology & REALTOR® Services (Tallahassee Board of REALTORS®)
MLS Number: 359486
APN: 36-04-07-05787-205
Disclaimer: Certain information contained herein is derived from information provided by parties other than Homes.com. All information provided is deemed reliable, but is not guaranteed to be accurate and should be independently verified.
IDX information is provided exclusively for personal, non-commercial use, and may not be used for any purpose other than to identify prospective properties consumers may be interested in purchasing.
Information is deemed reliable but not guaranteed.
Ask me questions while you tour the home.