
Debby Moore
Responds Quickly
Kingsway Realty - Ephrata
(223) 216-7628
109 Total Sales
1 in Wyomissing
$209,900 Price
Estimated Value: $213,000 - $237,519
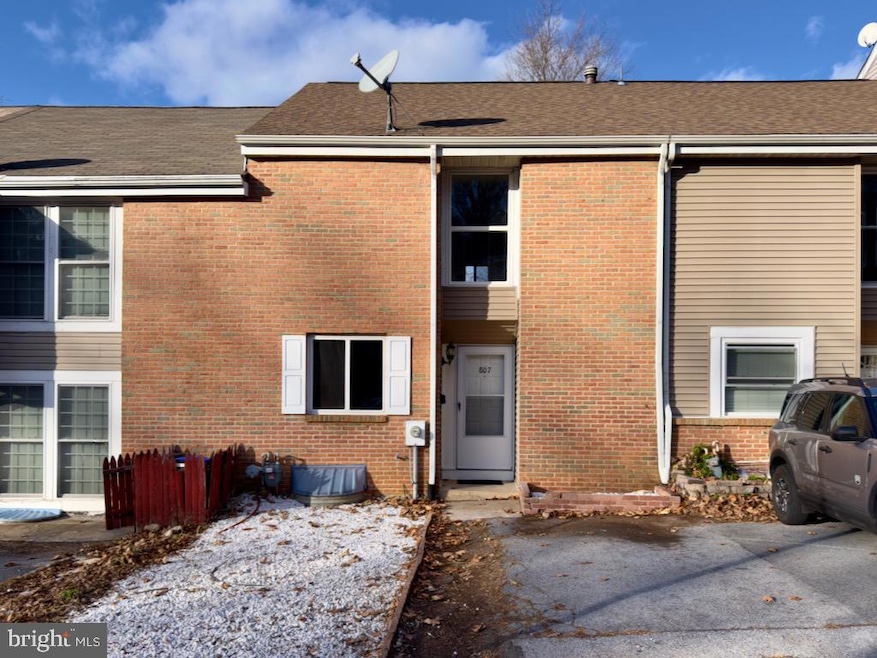
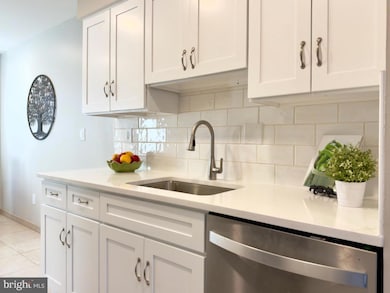
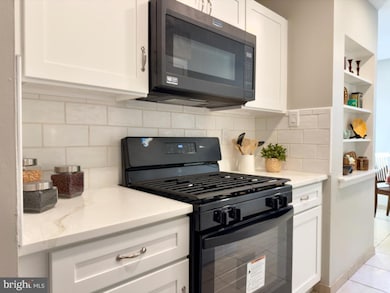
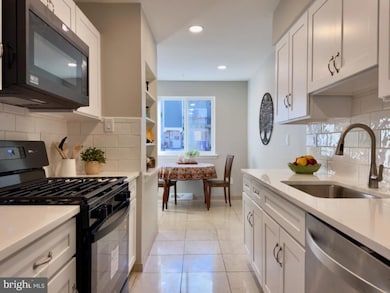
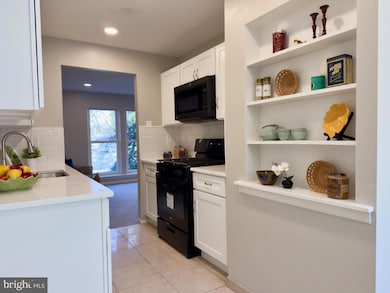
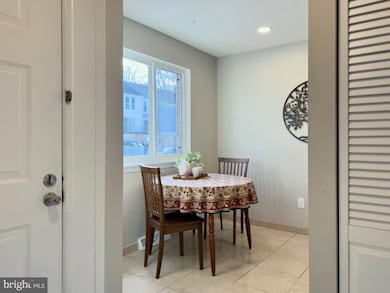
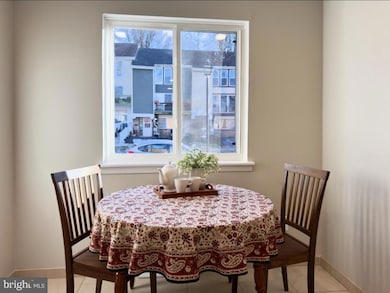
Welcome to 807 Summit Chase Drive—where thoughtful updates meet a flexible, lifestyle-friendly layout. This inviting home features a brand-new kitchen with granite countertops and new appliances, perfectly positioned to serve both everyday living and easy entertaining. Large windows throughout fill the home with natural light, creating a warm, open feel from the moment you step inside. The upper level offers two generously sized bedrooms and a full bathroom, providing comfortable private space. The lower level adds a third bedroom and bathroom, ideal for guests, a home office, or multigenerational living, and opens directly to a private patio—a great spot to unwind or enjoy outdoor dining. With its smart, versatile layout, off-street parking, and tasteful updates already completed, this home is truly move-in ready. Conveniently located and designed for today’s living, 807 Summit Chase Drive is one you won’t want to miss.
Last Agent to Sell the Property
(717) 425-6264 chris@thechrisgoodteam.com Astoria Realty Advisors LLC Brokerage Phone: 7175532500 License #RS329980 Listed on: 12/12/2025
Last Buyer's Agent
(610) 372-0212 urestrive212@gmail.com United Real Estate Strive 212 License #abr004092
We collect this data history from publicly available records. To have your information removed, we recommend requesting removal directly through your county’s website.
Debby Moore
Kingsway Realty - Ephrata
(223) 216-7628
109 Total Sales
1 in Wyomissing
$209,900 Price
Nada Laguna
EveryHome Realtors
(570) 968-8076
240 Total Sales
1 in Wyomissing
$140,000 Price
Ash Freese
Amo Realty
(610) 463-0487
66 Total Sales
3 in Wyomissing
$273K - $285K Price Range
Ruth Koup
Keller Williams Realty
(717) 726-9911
81 Total Sales
1 in Wyomissing
$255,000 Price
Richard Sachetta
United Real Estate Strive 212
(484) 878-5932
45 Total Sales
2 in Wyomissing
$150K - $370K Price Range
Todd Sell
Pagoda Realty ERA Powered
(484) 772-2844
152 Total Sales
2 in Wyomissing
$165K - $240K Price Range
We collect this data history from publicly available records. To have your information removed, we recommend requesting removal directly through your county’s website.
| Date | Buyer | Sale Price | Title Company |
|---|---|---|---|
| $214,900 | Keystone Title | ||
| $136,141 | None Listed On Document | ||
| -- | None Available | ||
| -- | None Available | ||
| -- | Conestoga Title | ||
| $108,000 | None Available | ||
| $55,000 | -- |
We collect this data history from publicly available records. To have your information removed, we recommend requesting removal directly through your county’s website.
| Date | Status | Borrower | Loan Amount |
|---|---|---|---|
| Open | $204,155 | ||
| Previous Owner | $135,000 | ||
| Previous Owner | $80,100 | ||
| Previous Owner | $44,000 |
We collect this data history from publicly available records. To have your information removed, we recommend requesting removal directly through your county’s website.
| Date | Event | Price | List to Sale | Price per Sq Ft |
|---|---|---|---|---|
| 01/27/2026 01/27/26 | Sold | $214,900 | 0.0% | $191 / Sq Ft |
| 12/19/2025 12/19/25 | Pending | -- | -- | -- |
| 12/12/2025 12/12/25 | For Sale | $214,900 | -- | $191 / Sq Ft |
We collect this data history from publicly available records. To have your information removed, we recommend requesting removal directly through your county’s website.
| Year | Tax Paid | Tax Assessment Tax Assessment Total Assessment is a certain percentage of the fair market value that is determined by local assessors to be the total taxable value of land and additions on the property. | Land | Improvement |
|---|---|---|---|---|
| 2026 | $1,790 | $63,400 | $16,100 | $47,300 |
| 2025 | $1,721 | $63,400 | $16,100 | $47,300 |
| 2024 | $2,815 | $63,400 | $16,100 | $47,300 |
| 2023 | $2,772 | $63,400 | $16,100 | $47,300 |
| 2022 | $2,772 | $63,400 | $16,100 | $47,300 |
| 2021 | $2,772 | $63,400 | $16,100 | $47,300 |
| 2020 | $2,744 | $63,400 | $16,100 | $47,300 |
| 2019 | $2,744 | $63,400 | $16,100 | $47,300 |
| 2018 | $2,744 | $63,400 | $16,100 | $47,300 |
| 2017 | $2,726 | $63,400 | $16,100 | $47,300 |
| 2016 | $1,137 | $63,400 | $16,100 | $47,300 |
| 2015 | $1,557 | $63,400 | $16,100 | $47,300 |
| 2014 | $1,433 | $63,400 | $16,100 | $47,300 |
Seller's Agent in 2026
Ben Esh
Astoria Realty Advisors LLC
(717) 344-4480
219 Total Sales
Buyer's Agent in 2026
Edward Munoz
United Real Estate Strive 212
(646) 533-9571
40 Total Sales
Source: Bright MLS
MLS Number: PABK2066322
APN: 18-5306-39-36-1670
Disclaimer: Certain information contained herein is derived from information provided by parties other than Homes.com. All information provided is deemed reliable, but is not guaranteed to be accurate and should be independently verified.
The data relating to real estate for sale on this website appears in part through the BRIGHT Internet Data Exchange program, a voluntary cooperative exchange of property listing data between licensed real estate brokerage firms, and is provided by BRIGHT through a licensing agreement.
Listing information is from various brokers who participate in the Bright MLS IDX program and not all listings may be visible on the site.
The property information being provided on or through the website is for the personal, non-commercial use of consumers and such information may not be used for any purpose other than to identify prospective properties consumers may be interested in purchasing.
Some properties which appear for sale on the website may no longer be available because they are for instance, under contract, sold or are no longer being offered for sale.
Property information displayed is deemed reliable but is not guaranteed.
Copyright 2026 Bright MLS, Inc.
Ask me questions while you tour the home.