
Seller's Agent in 2025
Susan Kohl
Coldwell Banker Professionals-GPF
(586) 524-7619
20 Total Sales
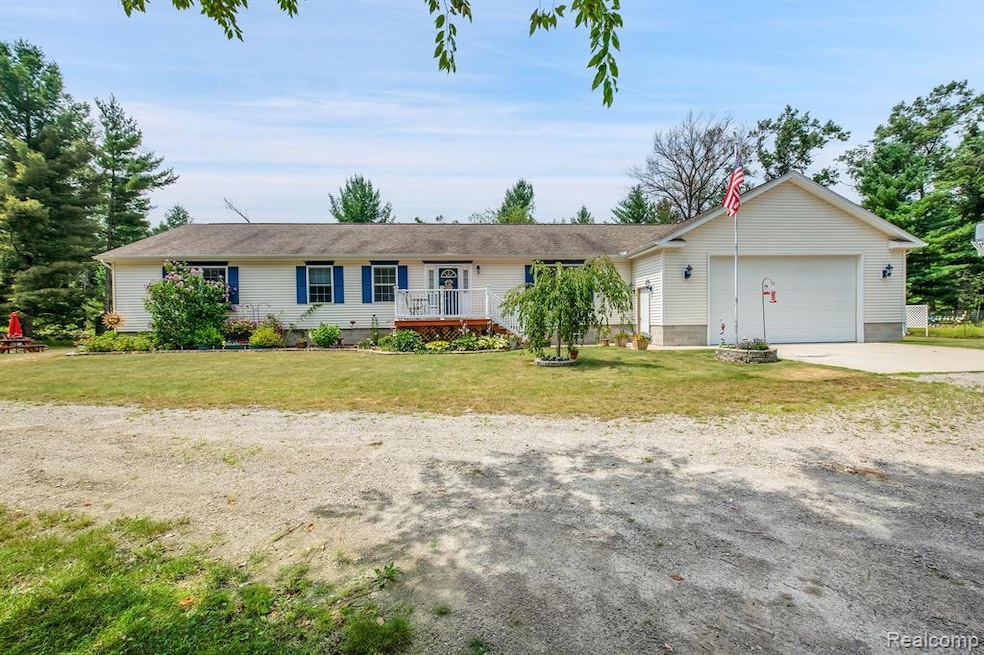
Back on Market!! IMMEDIATE POSSESSION!! Looking for the Perfect home or cottage for a large family? Be sure to view this beautiful property, nestled on 4 lots totaling 1.25 acres, backing up to state land! There are 5 bedrooms (3 on main floor ad 2 in basement with egress windows), 3 bathrooms (1 full in basement, 2 on main floor), 2 living rooms just on the first floor, partially finished basement with office space and plenty of room to finish for more living space. Home is outfitted with GOVEE LED lights to change the lighting to match the holidays. **New furnace being installed Jan 2025** Need extra space for your toys? This home offers a pole barn with electricity and a wood burning stove. Brand new lean-to with patio for all your outside gatherings. Nicely landscaped and thriving garden filled with strawberries and grape vines. Play set, playhouse, trampoline and pool to stay!! access to all purpose lake with beach, clubhouse and year long community events.
Last Agent to Sell the Property
Coldwell Banker Professionals-GPF License #6501380100 Listed on: 08/05/2024
We collect this data history from publicly available records. To have your information removed, we recommend requesting removal directly through your county’s website.
| Date | Event | Price | List to Sale | Price per Sq Ft | Prior Sale |
|---|---|---|---|---|---|
| 02/13/2025 02/13/25 | Sold | $312,500 | -5.3% | $124 / Sq Ft | |
| 01/18/2025 01/18/25 | Pending | -- | -- | -- | |
| 12/26/2024 12/26/24 | Price Changed | $330,000 | -2.9% | $131 / Sq Ft | |
| 10/19/2024 10/19/24 | Price Changed | $340,000 | -2.9% | $135 / Sq Ft | |
| 09/26/2024 09/26/24 | For Sale | $350,000 | 0.0% | $139 / Sq Ft | |
| 08/15/2024 08/15/24 | Pending | -- | -- | -- | |
| 08/05/2024 08/05/24 | For Sale | $350,000 | +100.0% | $139 / Sq Ft | |
| 04/27/2015 04/27/15 | Sold | $175,000 | -2.2% | $70 / Sq Ft | View Prior Sale |
| 02/19/2015 02/19/15 | Pending | -- | -- | -- | |
| 08/22/2014 08/22/14 | For Sale | $179,000 | -- | $72 / Sq Ft |
We collect this data history from publicly available records. To have your information removed, we recommend requesting removal directly through your county’s website.
| Year | Tax Paid | Tax Assessment Tax Assessment Total Assessment is a certain percentage of the fair market value that is determined by local assessors to be the total taxable value of land and additions on the property. | Land | Improvement |
|---|---|---|---|---|
| 2024 | $1,720 | $0 | $0 | $0 |
| 2023 | $642 | $60,400 | $0 | $0 |
| 2022 | $1,676 | $55,100 | $0 | $0 |
| 2021 | $1,605 | $63,200 | $0 | $0 |
| 2020 | $1,580 | $56,200 | $0 | $0 |
| 2019 | $1,509 | $55,100 | $0 | $0 |
| 2018 | $1,499 | $57,200 | $0 | $0 |
| 2017 | $0 | $55,300 | $0 | $0 |
| 2016 | $1,479 | $54,300 | $0 | $0 |
| 2015 | $472 | $49,900 | $0 | $0 |
| 2014 | $472 | $47,200 | $0 | $0 |
| 2013 | -- | $47,200 | $0 | $0 |
Seller's Agent in 2025
Susan Kohl
Coldwell Banker Professionals-GPF
(586) 524-7619
20 Total Sales
Buyer's Agent in 2025
Kayla Cobb
EXP Realty
(989) 313-1743
24 Total Sales
Seller's Agent in 2015
Jenifer Johnson
C.A.HANES REALTY-WB
(989) 510-0626
214 Total Sales
Buyer's Agent in 2015
Greg Morris
MORRIS-RICHARDSON RE
(989) 329-4396
175 Total Sales
Source: Realcomp
MLS Number: 20240055291
Disclaimer: Certain information contained herein is derived from information provided by parties other than Homes.com. All information provided is deemed reliable, but is not guaranteed to be accurate and should be independently verified.
IDX provided courtesy of Realcomp II Ltd. via Ten-X and MLS
Copyright 2026 Realcomp II Ltd. Shareholders
IDX information is provided exclusively for consumers' personal, noncommercial use and may not be used for any purpose other than to identify prospective properties consumers may be interested in purchasing. The accuracy of all information, regardless of source, is not guaranteed or warranted. All information should be independently verified.
Listing Information presented by local MLS brokerage: Ten-X, local REALTOR®- Arlene Richardson - (888)-952-6393
Ask me questions while you tour the home.