Section Image
$339,900
SOLD JUL 31, 2025

8070 Haven Blvd Fort Wayne, IN 46804

Integrity 2390S Plan

Estimated payment $1,837/month

Total Views 64
4 Beds
2.5 Baths
2,393 Sq Ft
$142 Price per Sq Ft

About This Home

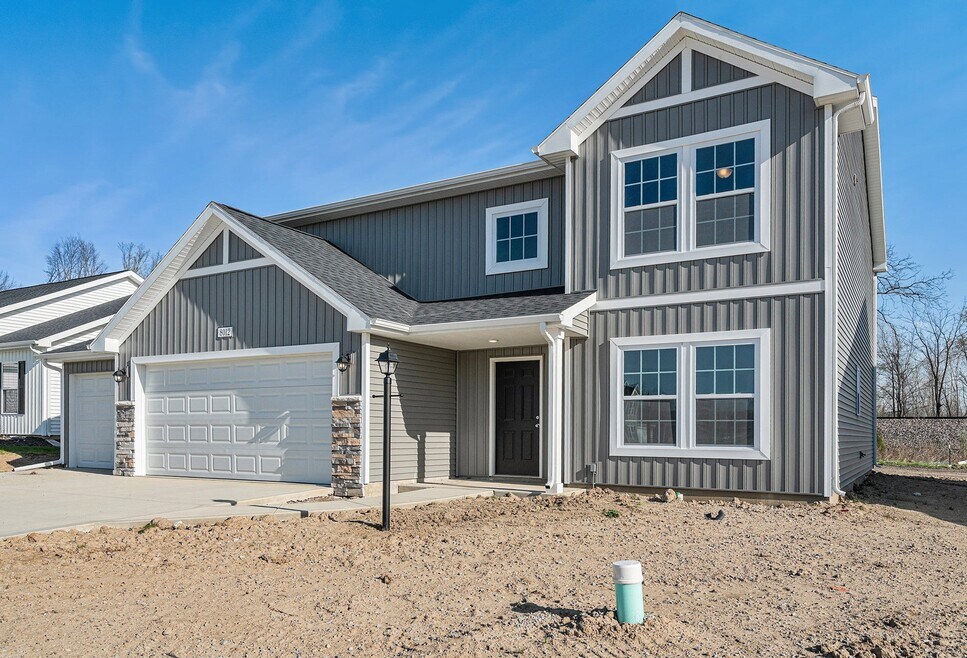
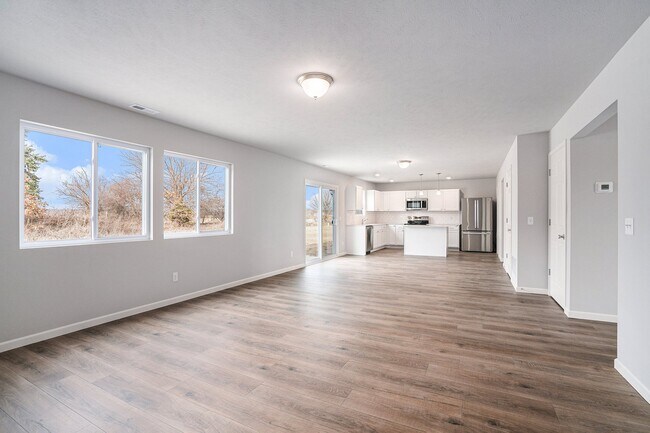
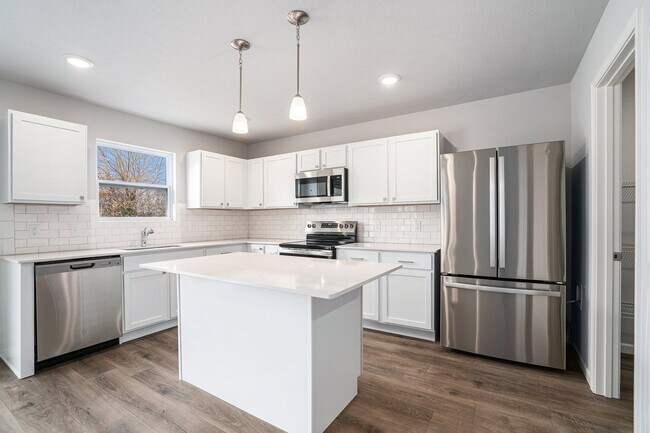
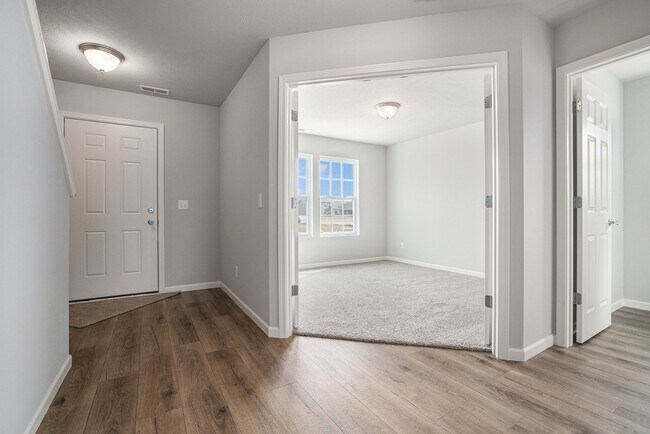
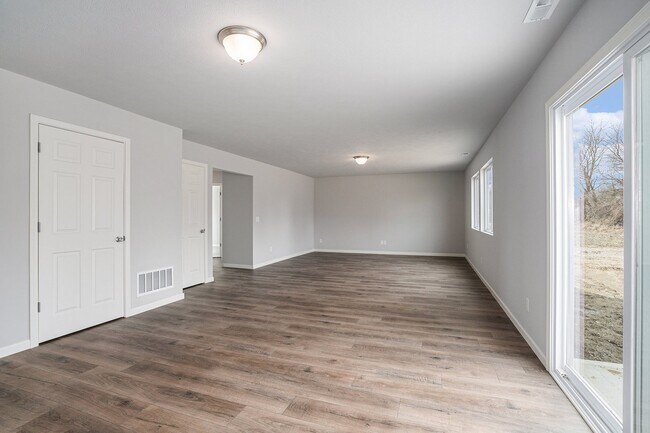
New construction home in The Haven, located in MSD of Southwest Allen County school district. RESNET energy smart construction will save owner over $1000 yearly plus home has 10-year structural warranty! This home averages 30 years newer than all other homes available at this price point. With over 2,300 sq ft of living space this floorplan is sure to please with its convenience & style! The main floor welcomes into the foyer, just past a den that serves as a multifunctional flex space, there is a convenient powder bath tucked away, continue on into a large great room. The kitchen which features white cabinets, a 48-inch prep island, quartz counters and tile backsplash, and the dining nook are perfect for entertaining. The second floor features a primary suite, equipped with a huge WIC and private full bath, 3 additional bedrooms, a full bath and 2nd floor laundry complete the second floor.

Home Details

Home Type

  • Single Family

Year Built

  • Built in 2025 | New Construction
  • Expected Delivery July 2025

Parking

  • 2 Car Garage

Interior Spaces

  • 2-Story Property

Bedrooms and Bathrooms

  • 4 Bedrooms

Home Details

Home Type

Single Family

Year Built

Built in 2025 | New Construction

Lot Details

0 Sq Ft Lot

Parking

2

Listing Details

  • Property Sub Type: Single Family Residence
  • Property Type: Residential Spec
  • Standard Status: Closed
  • Subdivision Name: The Haven
  • Directions: I-69 into Indiana. Exit I-69 at Illinois Rd. (IN-14 / Exit 305). WB on Illinois Rd. approx. 1/4 mile to N. Hadley Rd. BN on N. Hadley Rd. approx. 1/4 mile to Haven Blvd on left (West).
  • Is New Construction?: Yes
  • PlanUrl: https://www.allenedwin.com/new-homes/in/fort-wayne/the-haven/integrity-2390s-1/?utm_source=Homes.com+Feed&utm_medium=referral&utm_campaign=Homefiniti+XML%3A+Homes.com+Feed
  • PlanType: Residential
  • Community Description: The Haven New Homes in Fort Wayne, IN The Haven is a new construction community located in Fort Wayne, IN within Aboite Township and the Southwest Allen County Schools district, offering a blend of modern living, natural surroundings, and convenient access to key destinations throughout the Fort Wayne area. Situated just minutes from I-69 near Exit 305, this thoughtfully designed neighborhood provides residents with easy connectivity while maintaining the peaceful character of a scenic residential retreat. About These New Homes for Sale Homes in The Haven are thoughtfully designed with contemporary finishes, open-concept layouts, and energy-efficient construction that support comfort, functionality, and long-term value. Expansive homesites and preserved natural surroundings create a tranquil environment with beautiful wooded views. Interior and construction highlights may include: Open-concept floor plans with spacious living areas Quartz countertops and coordinating backsplash Stainless steel kitchen appliances Eat-in kitchens with abundant natural light Spacious bedrooms and flexible living spaces Mud rooms and generous storage options Insulated construction for improved efficiency Low-E windows RESNET energy certifications Location & Accessibility The Haven offers convenient access to major roadways, making commuting and travel simple throughout the Fort Wayne region. Easy access to I-69 via Exit 305 Short drive to downtown Fort Wayne Convenient connectivity to major employers throughout Allen County Accessible to shopping, dining, and entertainment throughout southwest Fort Wayne Shopping, Dining & Recreation Nearby Residents enjoy proximity to a wide variety of local amenities and outdoor destinations. Buckner Park for trails, sports fields, and outdoor recreation Shopping, dining, and entertainment in Aboite Township Local golf courses and parks throughout southwest Fort Wayne Downtown Fort Wayne cultural attractions, restaurants, and community...
  • Special Features: NewHome

Interior Features

  • Full Bathrooms: 2
  • Half Bathrooms: 1
  • Total Bedrooms: 4
  • Stories: 2

Exterior Features

  • Builder Name: Allen Edwin Homes

Garage/Parking

  • Garage Spaces: 2

Matterport 3D Tour

Map

Your Personal Tour Guide

Ask me questions while you tour the home.