
Stacee Robison
Keller Williams Realty Lansing
(517) 997-0597
212 Total Sales
3 in Bellevue
$155K - $196K Price Range
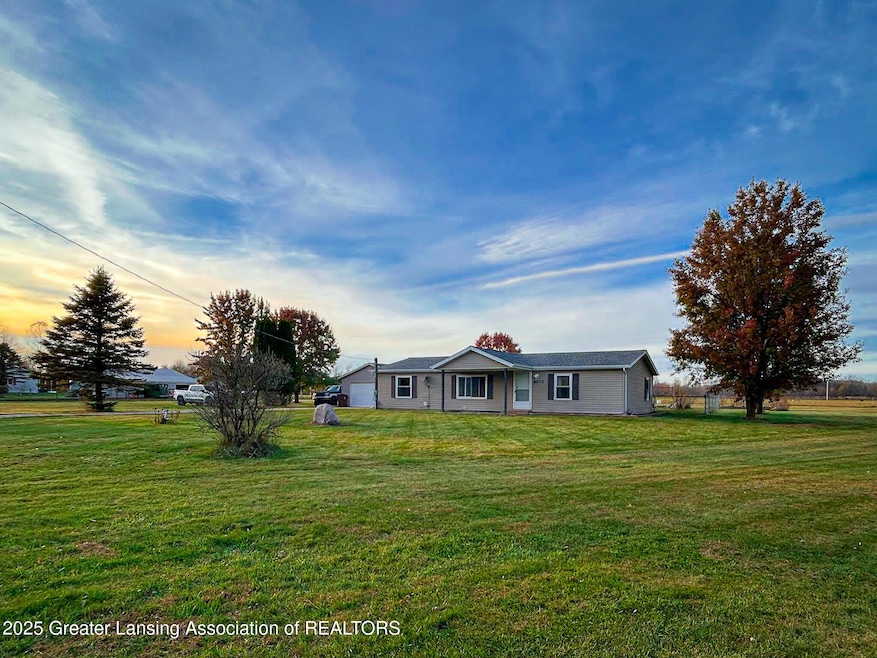
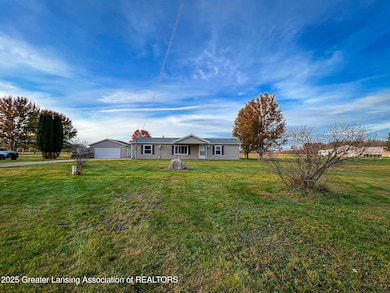
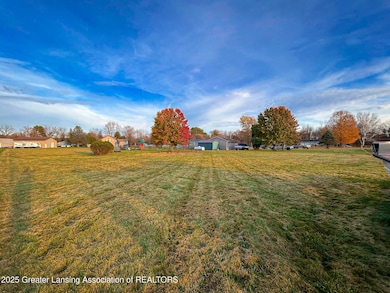
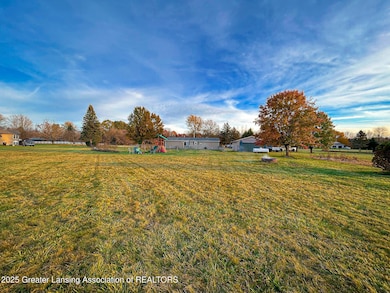
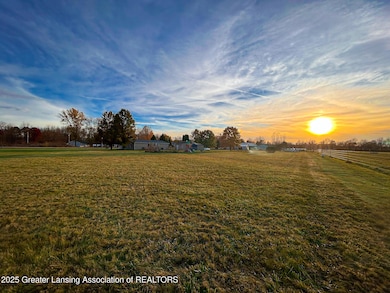
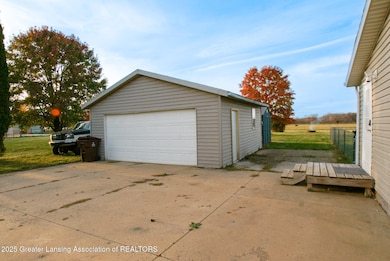
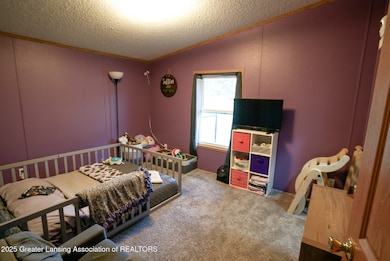
Beautifully remodeled country home featuring 3 bedrooms and 2 full baths. This move-in-ready property offers a spacious fenced backyard, a covered front porch, and a garage! Inside, you'll find an open and inviting floor plan with updated flooring, modern fixtures, and a stylish kitchen with newer appliances and ample cabinet space. The primary suite includes a private bath for privacy. Enjoy peaceful country living with easy access to nearby amenities. Homes like these don't last long. Call for your showing today!
Last Agent to Sell the Property
RE/MAX Hometown License #6501426383 Listed on: 11/13/2025
Stacee Robison
Keller Williams Realty Lansing
(517) 997-0597
212 Total Sales
3 in Bellevue
$155K - $196K Price Range
Frank McGillis
RE/MAX Real Estate Professionals
(517) 777-8785
275 Total Sales
2 in Bellevue
$150K - $360K Price Range
Cassie Scramlin
KW Ascent
(269) 457-5041
134 Total Sales
5 in Bellevue
$186K - $430K Price Range
Brian Kasper
Century 21 Affiliated
(517) 816-9249
349 Total Sales
2 in Bellevue
$197K - $315K Price Range
Justine Hooper
Amplified Real Estate
(269) 397-8986
153 Total Sales
2 in Bellevue
$250K - $351K Price Range
Carolina Sabo
Exit Great Lakes Realty
(517) 997-1534
66 Total Sales
3 in Bellevue
$136K - $388K Price Range
We collect this data history from publicly available records. To have your information removed, we recommend requesting removal directly through your county’s website.
| Date | Buyer | Sale Price | Title Company |
|---|---|---|---|
| $180,000 | Ata National Title Group | ||
| Weeks Sierra S | $160,000 | Ata National Title Group | |
| Eldridge Nathan D | $95,000 | Ata National Title Group Llc | |
| Southern William R | $48,950 | None Available | |
| Wells Fargo Bank Na | $62,250 | Attorney | |
| Eason Larry | -- | None Available | |
| Stone Jeffrey J | -- | Fidelity National Title Ins |
We collect this data history from publicly available records. To have your information removed, we recommend requesting removal directly through your county’s website.
| Date | Status | Borrower | Loan Amount |
|---|---|---|---|
| Previous Owner | -- | $152,000 | |
| Previous Owner | Eldridge Nathan Daniel | $91,000 | |
| Previous Owner | Eldridge Nathan D | $90,250 | |
| Previous Owner | Eason Larry | $91,973 | |
| Previous Owner | Eason Larry | $107,228 | |
| Previous Owner | Stone Jeffrey J | $97,000 |
We collect this data history from publicly available records. To have your information removed, we recommend requesting removal directly through your county’s website.
| Date | Event | Price | List to Sale | Price per Sq Ft | Prior Sale |
|---|---|---|---|---|---|
| 12/23/2025 12/23/25 | Sold | $180,000 | +0.1% | $128 / Sq Ft | |
| 11/13/2025 11/13/25 | For Sale | $179,900 | +12.4% | $128 / Sq Ft | |
| 09/29/2023 09/29/23 | Sold | $160,000 | 0.0% | $114 / Sq Ft | View Prior Sale |
| 09/02/2023 09/02/23 | Pending | -- | -- | -- | |
| 08/25/2023 08/25/23 | For Sale | $160,000 | 0.0% | $114 / Sq Ft | |
| 06/08/2023 06/08/23 | Pending | -- | -- | -- | |
| 06/06/2023 06/06/23 | For Sale | $160,000 | +68.4% | $114 / Sq Ft | |
| 11/28/2018 11/28/18 | Sold | $95,000 | -4.7% | $68 / Sq Ft | View Prior Sale |
| 09/25/2018 09/25/18 | Price Changed | $99,700 | -4.0% | $71 / Sq Ft | |
| 09/10/2018 09/10/18 | Price Changed | $103,900 | -4.2% | $74 / Sq Ft | |
| 08/28/2018 08/28/18 | Price Changed | $108,500 | -5.2% | $77 / Sq Ft | |
| 08/16/2018 08/16/18 | Price Changed | $114,500 | -4.3% | $82 / Sq Ft | |
| 08/07/2018 08/07/18 | Price Changed | $119,700 | -4.2% | $85 / Sq Ft | |
| 07/25/2018 07/25/18 | For Sale | $124,900 | -- | $89 / Sq Ft |
We collect this data history from publicly available records. To have your information removed, we recommend requesting removal directly through your county’s website.
| Year | Tax Paid | Tax Assessment Tax Assessment Total Assessment is a certain percentage of the fair market value that is determined by local assessors to be the total taxable value of land and additions on the property. | Land | Improvement |
|---|---|---|---|---|
| 2026 | $2,481 | $77,559 | $16,055 | $61,504 |
| 2025 | $878 | $77,559 | $16,055 | $61,504 |
| 2024 | $868 | $76,701 | $0 | $0 |
| 2023 | $372 | $42,721 | $0 | $0 |
| 2022 | $1,001 | $36,001 | $0 | $0 |
| 2021 | $955 | $34,249 | $0 | $0 |
| 2020 | $942 | $34,339 | $0 | $0 |
| 2019 | $924 | $28,590 | $0 | $0 |
| 2018 | $1,678 | $36,076 | $0 | $0 |
| 2017 | $1,043 | $36,445 | $0 | $0 |
| 2016 | -- | $37,588 | $0 | $0 |
| 2015 | -- | $32,671 | $0 | $0 |
| 2014 | -- | $35,968 | $0 | $0 |
| 2013 | -- | $35,402 | $0 | $0 |
Seller's Agent in 2025
Shane Loney
RE/MAX Michigan
(269) 274-8211
97 Total Sales
BE
Seller's Agent in 2023
Brandon Eldridge
RE/MAX Michigan
AB
Buyer's Agent in 2023
Andrew Bayes
Real Estate Warehouse L.L.C.
JR
Seller's Agent in 2018
Julie Roof
Century 21 Affiliated
BC
Buyer's Agent in 2018
Bradley Cataline
Keller Williams Realty Lansing
Source: Greater Lansing Association of Realtors®
MLS Number: 292589

APN: 130 027 200 038 00
Disclaimer: Certain information contained herein is derived from information provided by parties other than Homes.com. All information provided is deemed reliable, but is not guaranteed to be accurate and should be independently verified.
IDX information is provided exclusively for Consumers'
personal, non-commercial use, that it may not be used for any purpose other than to identify prospective properties Consumers may be interested in purchasing. Data is deemed reliable but is not guaranteed accurate by the MLS.
Copyright © 2026 Greater Lansing Association of REALTORS®
Ask me questions while you tour the home.