
Angel Tyler
HomeSmart
(667) 771-4033
49 Total Sales
1 in Savage
$372,000 Price
Estimated Value: $459,000 - $498,028
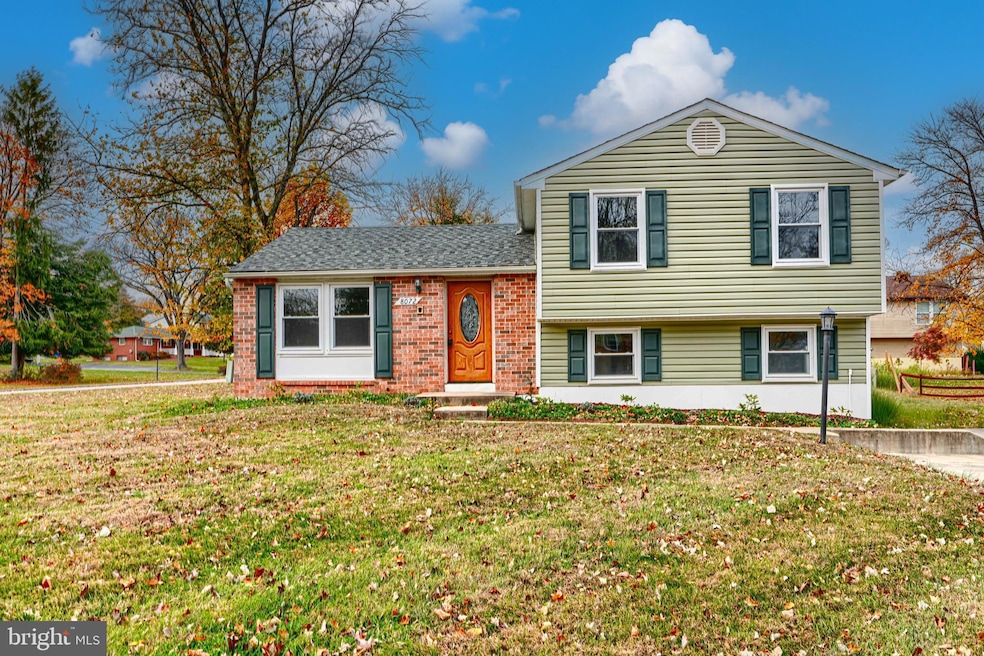
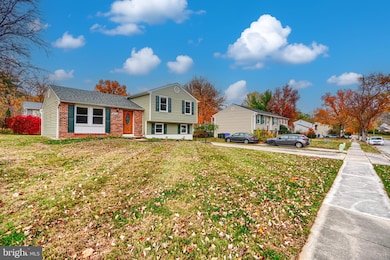
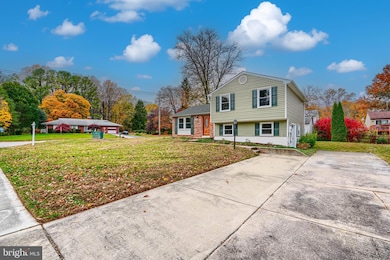
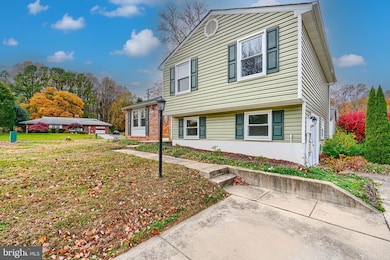
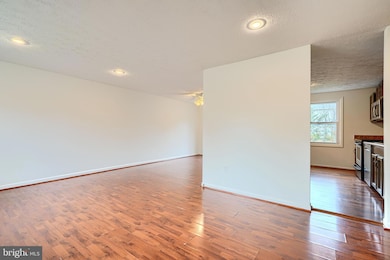
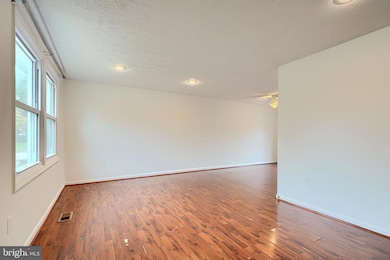
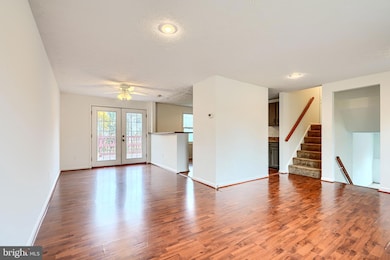
MOTIVATED SELLERS now paying up to 6% allowable CLOSING HELP! Welcome to this Howard County Gem! Nestled on a beautiful corner lot in the highly sought-after Village of Kings Contrivance, this lovingly maintained, move-in ready home is a true standout. Located within the renowned Columbia Association, residents here enjoy access to an abundance of amenities, including scenic parks, miles of walking and biking trails, and serene green spaces—all right outside your door. This spacious split-level home features 3 bedrooms on the upper level and a fully finished lower level with an additional bedroom—perfect for guests, a home office, or flex space. Enjoy peace of mind with recent updates, including a new roof, new HVAC system, new windows, and fresh paint throughout. Step outside to find a large deck overlooking a generous backyard that backs to mature trees, offering privacy and a picturesque setting. A storage shed adds convenience for outdoor tools and gear. The lawn is beautifully maintained and ideal for relaxing, entertaining, or simply enjoying the tranquil surroundings. Perfectly located for commuters, this home offers easy access to I-95, Route 100, Route 32, and Route 29—making travel throughout the region a breeze. Sold As-Is and full of potential, this home is ready for you to move in and make it your own. Don’t miss your opportunity to live in one of Columbia’s most charming and connected communities!
Last Agent to Sell the Property
(301) 850-0255 kara@samsonproperties.net Samson Properties License #659094 Listed on: 09/16/2025
We collect this data history from publicly available records. To have your information removed, we recommend requesting removal directly through your county’s website.
Angel Tyler
HomeSmart
(667) 771-4033
49 Total Sales
1 in Savage
$372,000 Price
Barak Sky
Serhant
(240) 363-9670
830 Total Sales
1 in Savage
$585,000 Price
Darren Franklin
Berkshire Hathaway HomeServices PenFed Realty
(240) 337-0920
53 Total Sales
1 in Savage
$371,000 Price
Tony Zowd
Coldwell Banker Realty
(667) 213-5551
262 Total Sales
4 in Savage
$515K - $585K Price Range
Shirley Mattam-Male
Corcoran McEnearney
(571) 556-9528
81 Total Sales
1 in Savage
$455,000 Price
Gail Nyman
RE/MAX United Real Estate
(240) 624-9222
268 Total Sales
1 in Savage
$530,000 Price
We collect this data history from publicly available records. To have your information removed, we recommend requesting removal directly through your county’s website.
| Date | Buyer | Sale Price | Title Company |
|---|---|---|---|
| $460,000 | Old Republic National Title In | ||
| Atkins Elyssa | $378,000 | Real Estate Setmnts & Escrow | |
| Godfrey Ize | -- | -- | |
| Godfrey Ize | $135,000 | -- |
We collect this data history from publicly available records. To have your information removed, we recommend requesting removal directly through your county’s website.
| Date | Status | Borrower | Loan Amount |
|---|---|---|---|
| Closed | $371,153 | ||
| Previous Owner | Ize Ovia Godfrey | $308,000 | |
| Previous Owner | Ize Ovia Godfrey | $38,500 |
We collect this data history from publicly available records. To have your information removed, we recommend requesting removal directly through your county’s website.
| Date | Event | Price | List to Sale | Price per Sq Ft | Prior Sale |
|---|---|---|---|---|---|
| 12/30/2025 12/30/25 | Sold | $460,000 | -8.0% | $295 / Sq Ft | |
| 12/11/2025 12/11/25 | Pending | -- | -- | -- | |
| 10/27/2025 10/27/25 | Price Changed | $499,999 | -2.0% | $321 / Sq Ft | |
| 10/17/2025 10/17/25 | Price Changed | $510,000 | -1.9% | $327 / Sq Ft | |
| 09/16/2025 09/16/25 | For Sale | $520,000 | +37.6% | $333 / Sq Ft | |
| 03/18/2021 03/18/21 | Sold | $378,000 | +5.0% | $242 / Sq Ft | View Prior Sale |
| 02/11/2021 02/11/21 | Pending | -- | -- | -- | |
| 02/07/2021 02/07/21 | For Sale | $360,000 | -- | $231 / Sq Ft |
We collect this data history from publicly available records. To have your information removed, we recommend requesting removal directly through your county’s website.
| Year | Tax Paid | Tax Assessment Tax Assessment Total Assessment is a certain percentage of the fair market value that is determined by local assessors to be the total taxable value of land and additions on the property. | Land | Improvement |
|---|---|---|---|---|
| 2026 | $6,341 | $434,067 | $0 | $0 |
| 2025 | $6,341 | $406,100 | $192,000 | $214,100 |
| 2024 | $5,878 | $373,867 | $0 | $0 |
| 2023 | $5,319 | $341,633 | $0 | $0 |
| 2022 | $4,816 | $309,400 | $157,000 | $152,400 |
| 2021 | $5,006 | $303,167 | $0 | $0 |
| 2020 | $4,326 | $296,933 | $0 | $0 |
| 2019 | $4,192 | $290,700 | $129,900 | $160,800 |
| 2018 | $4,219 | $286,767 | $0 | $0 |
| 2017 | $4,110 | $290,700 | $0 | $0 |
| 2016 | $797 | $278,900 | $0 | $0 |
| 2015 | $797 | $277,900 | $0 | $0 |
| 2014 | $778 | $276,900 | $0 | $0 |
SM
Seller's Agent in 2025
Shawntae Middleton
Samson Properties
(301) 674-2746
6 Total Sales
Seller Co-Listing Agent in 2025
Carl Harper
Samson Properties
(301) 442-7677
106 Total Sales
Buyer's Agent in 2025
Miguel Tobon
Argent Realty, LLC
(301) 502-7262
27 Total Sales
Seller's Agent in 2021
Mintewab Bulcha
Long & Foster
(202) 386-8228
41 Total Sales
Buyer's Agent in 2021
Joshua Plevy
Keller Williams Realty Centre
(240) 380-0945
64 Total Sales
Source: Bright MLS
MLS Number: MDHW2059304
APN: 06-453236
Disclaimer: Certain information contained herein is derived from information provided by parties other than Homes.com. All information provided is deemed reliable, but is not guaranteed to be accurate and should be independently verified.
The data relating to real estate for sale on this website appears in part through the BRIGHT Internet Data Exchange program, a voluntary cooperative exchange of property listing data between licensed real estate brokerage firms, and is provided by BRIGHT through a licensing agreement.
Listing information is from various brokers who participate in the Bright MLS IDX program and not all listings may be visible on the site.
The property information being provided on or through the website is for the personal, non-commercial use of consumers and such information may not be used for any purpose other than to identify prospective properties consumers may be interested in purchasing.
Some properties which appear for sale on the website may no longer be available because they are for instance, under contract, sold or are no longer being offered for sale.
Property information displayed is deemed reliable but is not guaranteed.
Copyright 2026 Bright MLS, Inc.
Ask me questions while you tour the home.