


Highlights
- Gated Community
- Lanai
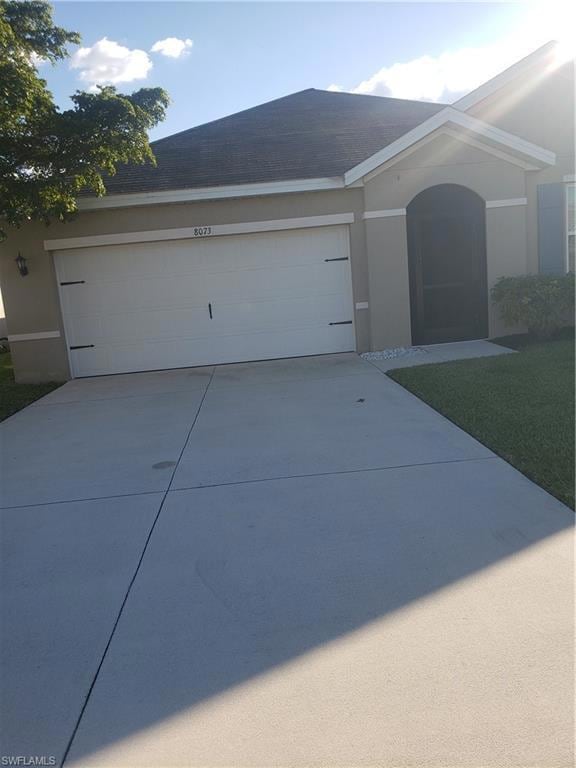
- 2 Car Attached Garage
- 780 Acre Lot
- Porch
- Concrete Block With Brick
About This Home
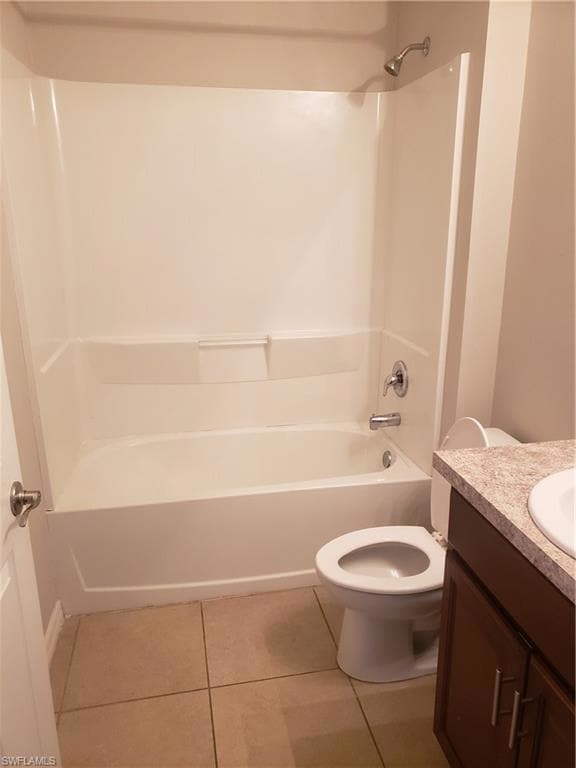
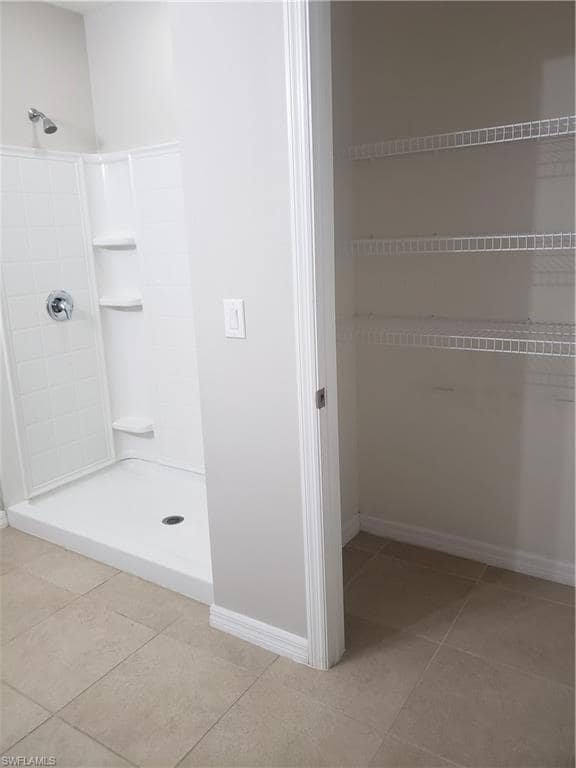
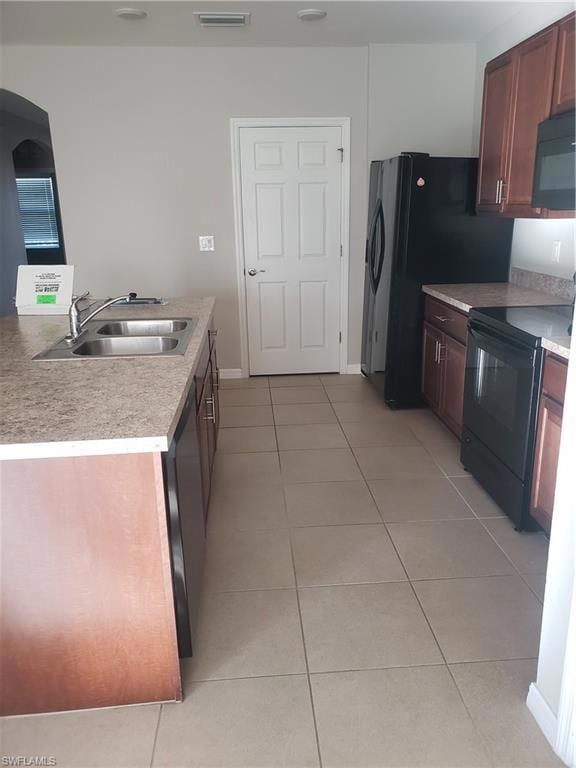
Beautiful 3 Bed, 2 Bath Home in Lehigh Acres – Minutes from Fort Myers & Major Highways Welcome to this well-maintained 3-bedroom, 2-bath home located in the heart of Lehigh Acres. Offering the perfect balance of comfort and convenience, this property is just a short drive to Fort Myers, with easy access to SR-82, I-75, and other major roadways—making your commute a breeze. ?? Property Features: Spacious open floor plan & natural light . Tile floor throughout (no carpet) Beautiful kitchen with stainless steel appliances and ample cabinet space Master suite with walk-in closet and en-suite bathroom Two additional bedrooms with generous closet space Full guest bathroom with updated fixtures washer/dryer available Attached 1-car garage Large backyard – perfect for relaxing or entertaining Central A/C
Home Details
Home Type
- Single Family
Year Built
- Built in 2019
Lot Details
- 780 Acre Lot
- Landscaped
Parking
- 2 Car Attached Garage
- 2 Attached Carport Spaces
- Unpaved Driveway
- On-Street Parking
- Assigned Parking
Home Design
- Concrete Block With Brick
- Concrete Foundation
Interior Spaces
- Property has 1 Level
- Ceiling Fan
- Tile Flooring
- Fire and Smoke Detector
- Property Views
Kitchen
- Self-Cleaning Oven
- Electric Cooktop
- Microwave
- Ice Maker
- Dishwasher
- Built-In or Custom Kitchen Cabinets
- Disposal
Bedrooms and Bathrooms
- 3 Bedrooms
- Walk-In Closet
Laundry
- Laundry in unit
- Dryer
- Washer
Outdoor Features
- Lanai
- Porch
Schools
- YES Elementary School
Utilities
- Central Heating and Cooling System
- Multiple Phone Lines
Listing and Financial Details
- No Smoking Allowed
- Tax Block 0002
Community Details
Pet Policy
- Pets allowed on a case-by-case basis
Additional Features
- Lehigh Acres Subdivision
- Gated Community
Property History
We collect this data history from publicly available records. To have your information removed, we recommend requesting removal directly through your county’s website.
| Date | Event | Price | List to Sale | Price per Sq Ft | Prior Sale |
|---|---|---|---|---|---|
| 05/14/2026 05/14/26 | Under Contract | -- | -- | -- | |
| 12/18/2025 12/18/25 | Price Changed | $1,800 | +12.5% | $1,800 / Sq Ft | |
| 12/02/2025 12/02/25 | For Rent | $1,600 | -23.8% | -- | |
| 05/29/2024 05/29/24 | Rented | -- | -- | -- | |
| 04/27/2024 04/27/24 | Price Changed | $2,100 | -8.7% | $1 / Sq Ft | |
| 04/13/2024 04/13/24 | Price Changed | $2,300 | -8.0% | $1 / Sq Ft | |
| 04/02/2024 04/02/24 | For Rent | $2,500 | 0.0% | -- | |
| 03/26/2024 03/26/24 | Pending | -- | -- | -- | |
| 03/25/2024 03/25/24 | Sold | $300,000 | -6.2% | $179 / Sq Ft | View Prior Sale |
| 02/09/2024 02/09/24 | Price Changed | $319,900 | -1.6% | $191 / Sq Ft | |
| 02/01/2024 02/01/24 | Price Changed | $324,999 | -1.5% | $194 / Sq Ft | |
| 12/11/2023 12/11/23 | For Sale | $330,000 | +68.4% | $197 / Sq Ft | |
| 06/17/2019 06/17/19 | Sold | $196,000 | -0.3% | $117 / Sq Ft | View Prior Sale |
| 05/06/2019 05/06/19 | Pending | -- | -- | -- | |
| 04/17/2019 04/17/19 | For Sale | $196,545 | -- | $118 / Sq Ft |
Source: Multiple Listing Service of Bonita Springs-Estero
MLS Number: 225075266

APN: 30-44-27-14-00002.0250
Disclaimer: Certain information contained herein is derived from information provided by parties other than Homes.com. All information provided is deemed reliable, but is not guaranteed to be accurate and should be independently verified.
IDX information is provided exclusively for personal, non-commercial use, and may not be used for any purpose other than to identify prospective properties consumers may be interested in purchasing. Information is deemed reliable but not guaranteed.
- 8330 Tortoise Isle Ct
- 8137 Gopher Tortoise Trail
- 8171 Gopher Tortoise Trail
- 2505 9th St W
- 1102 Ann Ave N
- 2515 11th St SW
- 8130 Blue Daze Ct
- 1901 14th St W
- 1107 Connie Ave N
- 800 Pine Ave
- 18300 Plumbago Ct
- 2522 Dora Ct
- 18310 Plumbago Ct
- 1303 Connie Ave N
- 2515 15th St W
- 1103 Dorothy Ave N
- 1506 Grandale St
- 2618 8th St W
- 1417 Huntdale St E
- 1406 Grandale St
Ask me questions while you tour the home.