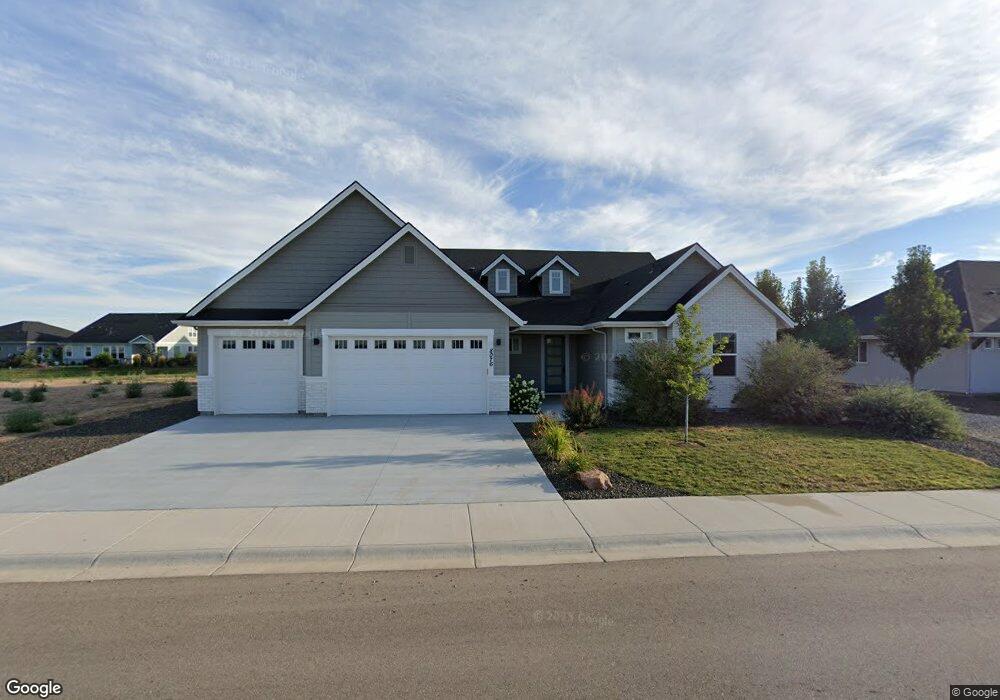
8076 Tandy Cove St Middleton, ID 83644
Middleton AreaEstimated Value: $640,500
About This Home
This home is located at 8076 Tandy Cove St, Middleton, ID 83644 and is currently priced at $640,500, approximately $286 per square foot. 8076 Tandy Cove St is a home.
Ownership History
We collect this data history from publicly available records. To have your information removed, we recommend requesting removal directly through your county’s website.
Purchase Details
Home Financials for this Owner
Home Financials are based on the most recent Mortgage that was taken out on this home.Purchase Details
Home Values in the Area
Average Home Value in this Area
Purchase History
We collect this data history from publicly available records. To have your information removed, we recommend requesting removal directly through your county’s website.
| Date | Buyer | Sale Price | Title Company |
|---|---|---|---|
| -- | Fidelity National Title | ||
| -- | Fidelity National Title | ||
| $675,000 | -- |
Mortgage History
We collect this data history from publicly available records. To have your information removed, we recommend requesting removal directly through your county’s website.
| Date | Status | Borrower | Loan Amount |
|---|---|---|---|
| Open | $3,845,625 | ||
| Previous Owner | $785,000 |
Tax History
We collect this data history from publicly available records. To have your information removed, we recommend requesting removal directly through your county’s website.
| Year | Tax Paid | Tax Assessment Tax Assessment Total Assessment is a certain percentage of the fair market value that is determined by local assessors to be the total taxable value of land and additions on the property. | Land | Improvement |
|---|---|---|---|---|
| 2026 | $926 | $148,100 | $148,100 | |
| 2025 | $926 | $148,100 | $148,100 | |
| 2024 | $1,001 | $148,100 | $148,100 | |
| 2023 | $1,138 | $160,400 | $160,400 | $0 |
| 2022 | $1,280 | $185,100 | $185,100 | $0 |
| 2021 | $972 | $86,300 | $86,300 | $0 |
Map
- 8165 Fountain Brook St
- 8168 Fountain Brook St
- 8055 Tandy Cove St
- 8092 Tandy Cove St
- 8035 Tandy Cove St
- 7912 Winter Horses Dr
- 7932 Winter Horses Dr
- 8112 Fountain Brook St
- TBD Quail Creek Ln
- 7950 Winter Horses Dr
- 22952 Bumble Bee Ln
- 8390 Idaho 44
- 229 W Moray St
- 7590 Elko Ln
- 7345 Silver Bullet Ln
- 8629 Latimore Ln
- TBD Latimore Ln
- 22282 Trigger Ranch Ln
- 23904 Southview Ln
- L13&14 B1 Quail Hollow Dr
- 8078 Tandy Cove St
- 8173 Fountain Brook St
- 8080 Tandy Cove St
- 8171 Fountain Brook St
- 8169 Fountain Brook St
- 8081 Tandy Cove St
- 8177 Fountain Brook St
- 8172 Fountain Brook St
- 8174 Fountain Brook St
- 8083 Tandy Cove St
- 8170 Fountain Brook St
- 8179 Fountain Brook St
- 8084 Tandy Cove St
- 8176 Fountain Brook St
- 8161 Fountain Brook St
- 8178 Fountain Brook St
- 8085 Tandy Cove St
- 22902 Riley Ct
- 8164 Fountain Brook St
- 8086 Tandy Cove St
Ask me questions while you tour the home.