NOT LISTED FOR SALE

8077 Courtyard Loop Unit 1 Park City, UT 84098

Summit Park Area

Estimated Value: $908,000 - $999,000

3 Beds
3 Baths
1,506 Sq Ft
$637/Sq Ft Est. Value

Sale Details

Date Sold: June 9, 2017

Current estimated payment $5,782 / mo

37 Days on Market

Highlights

  • Mountain View
  • Property is near public transit and bus stop
  • Wood Flooring
  • Parley's Park Elementary School Rated A
  • Vaulted Ceiling
  • 1-minute walk to Pinebrook Park

About This Home

As of June 2017

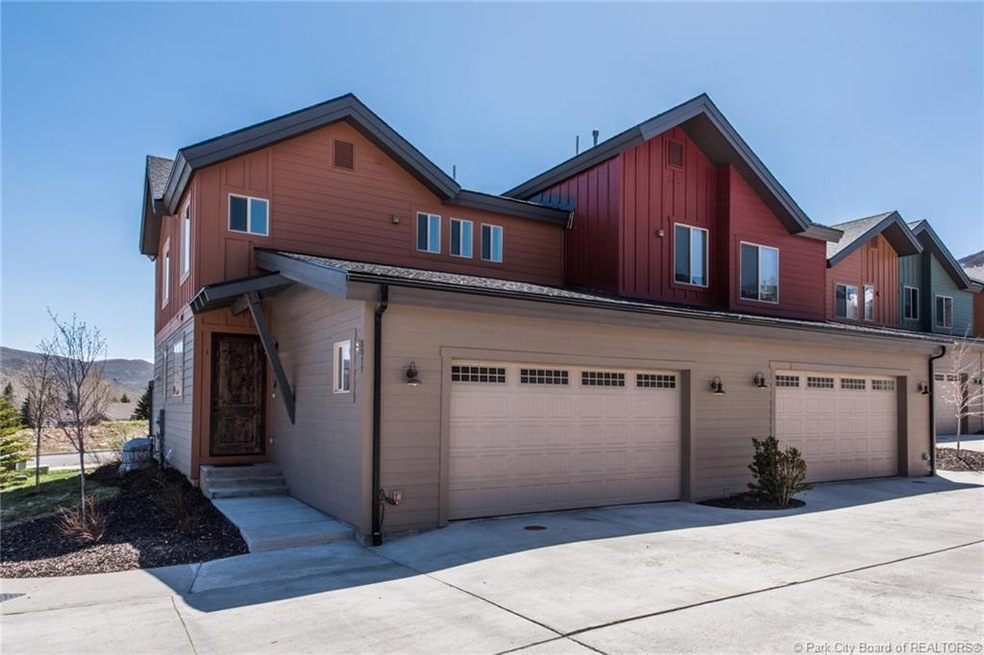
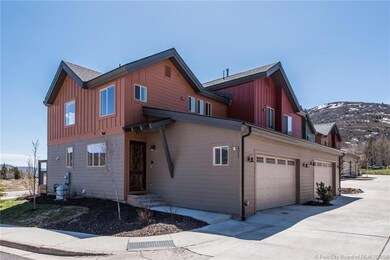
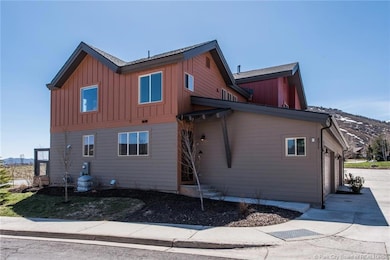
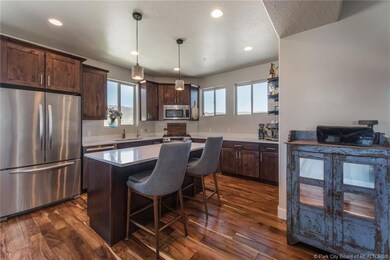
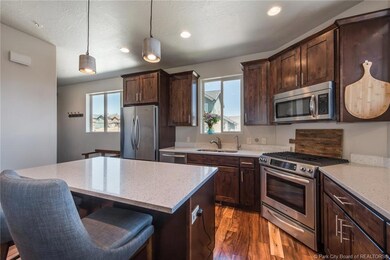
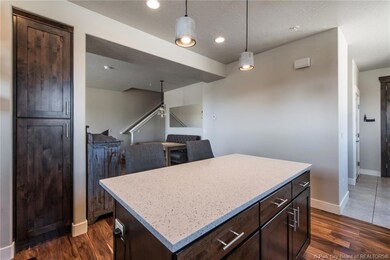
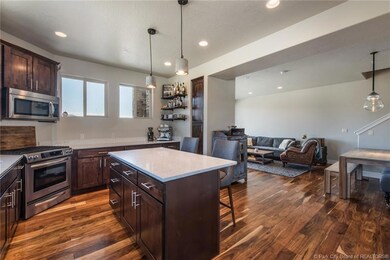
Built in 2014 this end unit was constructed with gorgeous Acacia wood floors and upgraded features such as a Reverse Osmosis water system and purified air. Additional features include an oversized heated garage with built-in work bench and a wash bay with hot and cold water. With three decks providing views of the open meadow across the street, you won't be disappointed. The free city bus less than a minute away will take you just about anywhere in the Park City area, or enjoy some of the wonderful fresh Park City air for the afternoon at the neighborhood park and tennis courts. Pinebrook not only has quick accessibility to I80 for the convenience of getting about your daily lives, but Park Citys Historic Main Street is a quick 20 minutes away, and the same goes for your travels to Salt Lake City. With six world-class ski resorts all within in an hour, youll never run out of winter entertainment. In summer your enjoyment is endless with hiking, biking, mountain biking and more.

Last Agent to Sell the Property

Janalee Jacobsen

BHHS Utah Properties - SV License #5487749-AB00 Listed on: 04/14/2017

BHHS Utah Properties - SV

Co-Listed By

Nancy Erni

BHHS Utah Properties - SV License #5450472-BB00

Last Buyer's Agent

Shannon Lee

Summit Sotheby's International Realty License #6217444-SA00

Summit Sotheby's International Realty

Townhouse Details

Home Type

  • Townhome

Est. Annual Taxes

  • $1,713

Year Built

  • Built in 2014

Lot Details

  • 1,437

HOA Fees

  • $260 Monthly HOA Fees

Parking

  • 2 Car Garage
  • Utility Sink in Garage
  • Heated Garage
  • Garage Door Opener
  • Off-Street Parking

Home Design

  • Mountain Contemporary Architecture
  • Wood Frame Construction
  • Shingle Roof
  • Asphalt Roof
  • HardiePlank Siding
  • Stone Siding
  • Concrete Perimeter Foundation
  • Stone

Interior Spaces

  • 1,506 Sq Ft Home
  • Vaulted Ceiling
  • Gas Fireplace
  • Great Room
  • Formal Dining Room
  • Storage
  • Mountain Views

Kitchen

  • Eat-In Kitchen
  • Breakfast Bar
  • Gas Range
  • Microwave
  • Dishwasher
  • Disposal

Flooring

  • Wood
  • Tile

Bedrooms and Bathrooms

  • 3 Bedrooms

Laundry

  • Laundry Room
  • Gas Dryer Hookup

Home Security

Utilities

  • Humidifier
  • Forced Air Heating and Cooling System
  • Heating System Uses Natural Gas
  • Programmable Thermostat
  • Natural Gas Connected
  • Gas Water Heater
  • Water Purifier
  • Water Softener is Owned
  • High Speed Internet
  • Phone Available
  • Cable TV Available

Additional Features

  • Air Purifier
  • Patio
  • Level Lot
  • Property is near public transit and bus stop

Listing and Financial Details

  • Assessor Parcel Number CQVC-6

Community Details

Overview

  • Association fees include com area taxes, insurance, maintenance exterior, ground maintenance, snow removal
  • Association Phone (801) 971-9111
  • Courtyards At Quarry Village Subdivision

Recreation

  • Trails

Pet Policy

  • Pets Allowed

Security

  • Fire and Smoke Detector
  • Fire Sprinkler System

Townhouse Details

Home Type

Townhome

Est. Annual Taxes

$1,713

Year Built

Built in 2014

Lot Details

1,437 Sq Ft Lot

HOA Fees

$260 per month

Parking

2

Listing Details

  • MainLevelTotalsDiningRoom: 1
  • MainLevelTotalsGreatRoom: 1
  • Prop. Type: Residential
  • Road Frontage Type: Public
  • Property Sub Type: Townhouse
  • Co List Office Mls Id: BHU2
  • Co List Office Phone: 435-649-7171
  • Subdivision Name: Courtyards At Quarry Village
  • Architectural Style: Mountain Contemporary
  • New Construction: No
  • Year Built: 2014
  • ResoBuildingAreaSource: Appraiser
  • Contract Info:Short Sale: No
  • Contract Info:BankLender Owned: No
  • Property Info:Tax ID: CQVC-6
  • Property Info:Apx Taxes: 1713.0
  • Property Info:Tax Year2: 2016
  • Views:Mountain(s): Yes
  • Utilities:Cable Available: Yes
  • Utilities:High Speed Internet Available: Yes
  • Utilities:Phone Available: Yes
  • Sewage:Public Sewer: Yes
  • Water:Public2: Yes
  • Recreation Access:HikeBike Trail - Adjoining Project: Yes
  • Utilities:Electricity Connected: Yes
  • Utilities:Natural Gas Connected: Yes
  • Property Info:Construction New: No
  • Property Info:Total Fireplaces: 1
  • Size of HouseLot:Apx SqFt Finished: 1506.0
  • Style:Mountain Contemporary: Yes
  • Exterior:HardiPlank Type: Yes
  • Exterior:Stone: Yes
  • Foundation:Concrete Perimeter: Yes
  • Roof:Asphalt: Yes
  • Roof:Shingle: Yes
  • Cooling:Central Air: Yes
  • Equipment:Humidifier: Yes
  • Equipment:Smoke Alarm: Yes
  • Equipment:Thermostat - Programmable: Yes
  • Equipment:Water Heater - Gas: Yes
  • Equipment:Water Purifier: Yes
  • Equipment:Water Softener - Owned: Yes
  • Appliances Microwave: Yes
  • Flooring:Tile: Yes
  • Flooring:Wood2: Yes
  • Dining Area:Eat-in Kitchen: Yes
  • Dining Area:Semi-Formal Dining: Yes
  • Room Totals:Fireplace8: 1
  • Main Level Totals:Fireplace2: 1
  • Dining Area:Breakfast Bar: Yes
  • Room Totals:Dining Room7: 1
  • Room Totals:Great Room7: 1
  • Property Description:Level: Yes
  • Property Description:On Bus Route: Yes
  • Other Park Type:Off Street - Unassigned: Yes
  • Main Level Totals:_three_4 Baths: 1
  • Equipment:Air Purifier: Yes
  • Upper Level 2 Totals:Full Baths4: 2
  • Property Description:Corner Lot: Yes
  • Main Level Totals:Laundry2: 1
  • Room Totals:Laundry8: 1
  • Special Features: None

Interior Features

  • Appliances: Dishwasher, Disposal, Gas Range, Microwave
  • Flooring: Tile, Wood
  • Interior Amenities: Gas Dryer Hookup, Ceiling(s) - 9 Ft Plus, Electric Dryer Hookup, Fire Sprinklers, Ski Storage, Vaulted Ceiling(s), Breakfast Bar
  • Other Equipment: Air Purifier, Appliances, Fire Pressure System, Garage Door Opener, Humidifier, Smoke Alarm, Thermostat - Programmable, Water Heater - Gas, Water Purifier, Water Softener - Owned
  • Accessibility Features: None
  • Full Bathrooms: 2
  • Three Quarter Bathrooms: 1
  • Total Bedrooms: 3
  • Fireplace Features: Gas
  • Fireplaces: 1
  • Fireplace: Yes
  • Appliances Dishwasher: Yes
  • Appliances:Gas Range: Yes
  • Interior Features:Ceiling(s) - 9 Ft Plus: Yes
  • Interior Features:Fire Sprinklers: Yes
  • Number of Fireplaces Gas: Yes
  • Appliances: Yes
  • Interior Features:Vaulted Ceiling(s): Yes
  • Interior Features:Ski Storage3: Yes
  • Interior Features:Electric Dryer Hookup: Yes
  • Interior Features:Gas Dryer Hookup2: Yes

Exterior Features

  • Exterior Features: Gas BBQ Stubbed, Patio(s)
  • Roof: Asphalt, Shingle
  • Lot Features: Corner Lot, Level, On Bus Route
  • View: Mountain(s)
  • Construction Type: HardiPlank Type, Stone
  • Foundation Details: Concrete Perimeter
  • Exterior Features:Gas BBQ Stubbed: Yes
  • Exterior Features:Patio(s): Yes
  • Construction:Frame - Wood: Yes

Garage/Parking

  • OtherParkTypeParkingSpaces: 2
  • Attached Garage: No
  • Covered Parking Spaces: 2.0
  • Garage Spaces: 2.0
  • Parking Features: Heated Garage, Hose Bibs, Sink
  • Property Info:Parking Spaces Covered: 2
  • Equipment:Garage Door Opener: Yes
  • Garage Type:Hose Bibs: Yes
  • Garage Type:Heated Garage: Yes
  • Garage Type:Sink: Yes

Utilities

  • Cooling: Air Conditioning, Central Air
  • Heating: Forced Air, Furnace, Natural Gas
  • Utilities: Cable Available, Electricity Connected, High Speed Internet Available, Natural Gas Connected, Phone Available
  • Cooling Y N: Yes
  • Heating Yn: Yes
  • Sewer: Public Sewer
  • Water Source: Public
  • Heating:Forced Air: Yes
  • Heating:Natural Gas: Yes
  • Air Conditioner: Yes

Condo/Co-op/Association

  • Amenities: Pets Allowed
  • Association Fee: 260.0
  • Association Fee Frequency: Monthly
  • Phone: 801-971-9111
  • Association: Yes

Association/Amenities

  • AssociationOccupant:HOA Dues: Yes
  • AssociationOccupant:HOA Dues2: 260.0
  • AssociationOccupant:HOA Dues Frequency: Monthly
  • AssociationOccupant:HOA Contact: Kristin Matatolus
  • AssociationOccupant:HOA Contact Phone: 801-971-9111
  • AssociationOccupant:Currently Occupied: Owner
  • Common Area Amenities:Pets Allowed: Yes
  • Association Fees Included:Com Area Taxes: Yes
  • Association Fees Included:Insurance: Yes
  • Association Fees Included:Snow Removal: Yes
  • Association Fees Included:Maintenance Exterior: Yes
  • Association Fees Included:Maintenance Grounds: Yes

Fee Information

  • Association Fee Includes: Com Area Taxes, Insurance, Maintenance Exterior, Maintenance Grounds, Snow Removal

Lot Info

  • Parcel #: CQVC-6

Tax Info

  • Tax Year: 2016
  • Tax Annual Amount: 1713.0

Ownership History

We collect this data history from publicly available records. To have your information removed, we recommend requesting removal directly through your county’s website.

Date Name Owned For Owner Type

Purchase Details

Closed on
Oct 15, 2021
Sold by
Bought by
Current Estimated Value
$959,096

Home Financials for this Owner

Home Financials are based on the most recent Mortgage that was taken out on this home.
Original Mortgage
$722,500
Interest Rate
0.028%
Mortgage Type
New Conventional

Purchase Details

Closed on
Dec 5, 2018
Sold by
Bought by

Purchase Details

Listed on
Apr 14, 2017
Closed on
Jun 9, 2017
Sold by
Bought by
Seller's Agent
Janalee Jacobsen
BHHS Utah Properties - SV
Buyer's Agent
Shannon Lee
Summit Sotheby's International Realty
List Price
$579,000

Home Financials for this Owner

Home Financials are based on the most recent Mortgage that was taken out on this home.
Avg. Annual Appreciation
5.96%
Original Mortgage
$452,000
Interest Rate
0.0388%
Mortgage Type
Commercial

Purchase Details

Closed on
Jan 27, 2015
Sold by
Bought by

Purchase Details

Listed on
Nov 12, 2013
Closed on
Aug 5, 2014
Sold by
Bought by
Seller's Agent
Rob Wells
BHHS Utah Properties - SV
Buyer's Agent
Lorie Schumacher
Prudential Utah RE - SV
List Price
$375,900

Home Financials for this Owner

Home Financials are based on the most recent Mortgage that was taken out on this home.
Avg. Annual Appreciation
8.01%
Original Mortgage
$342,800
Interest Rate
0.0412%
Mortgage Type
New Conventional

Purchase Details

Closed on
Jul 15, 2013
Sold by
Bought by

Home Financials for this Owner

Home Financials are based on the most recent Mortgage that was taken out on this home.
Original Mortgage
$2,000,000
Interest Rate
0.0428%
Mortgage Type
Future Advance Clause Open End Mortgage
Source: Public Records
Create a Home Valuation Report for This Property
The Home Valuation Report is an in-depth analysis detailing your home's value as well as a comparison with similar homes in the area

Home Values in the Area

Source: Public Records

Average Home Value in this Area


Source: Public Records

Purchase History

We collect this data history from publicly available records. To have your information removed, we recommend requesting removal directly through your county’s website.

Date Buyer Sale Price Title Company
-- Inwest Title
-- Accommodation
-- Summit Escrow & Title
-- Coaliton Title Agency Inc
-- Coalition Title Agcy Inc
-- Accommodation
Source: Public Records

Mortgage History

We collect this data history from publicly available records. To have your information removed, we recommend requesting removal directly through your county’s website.

Date Status Borrower Loan Amount
Open $1,790,000
Closed $722,500
Previous Owner $450,000
Previous Owner $452,000
Previous Owner $342,800
Previous Owner $2,000,000
Source: Public Records

Property History

We collect this data history from publicly available records. To have your information removed, we recommend requesting removal directly through your county’s website.

Date Event Price List to Sale Price per Sq Ft Prior Sale
06/09/2017 06/09/17 Sold -- -- --
05/22/2017 05/22/17 Pending -- -- --
04/14/2017 04/14/17 For Sale $579,000 +54.0% $384 / Sq Ft
08/06/2014 08/06/14 Sold -- -- -- View Prior Sale
02/03/2014 02/03/14 Pending -- -- --
11/12/2013 11/12/13 For Sale $375,900 -- $250 / Sq Ft
Source: Park City Board of REALTORS®

Tax History

We collect this data history from publicly available records. To have your information removed, we recommend requesting removal directly through your county’s website.

Year Tax Paid Tax Assessment Tax Assessment Total Assessment is a certain percentage of the fair market value that is determined by local assessors to be the total taxable value of land and additions on the property. Land Improvement
2025 $5,187 $924,300 $924,300
2024 $4,715 $888,750 $888,750
2023 $4,715 $853,200 $0 $853,200
2022 $5,058 $810,000 $0 $810,000
2021 $2,157 $302,500 $27,500 $275,000
2020 $2,277 $302,500 $27,500 $275,000
2019 $2,369 $550,000 $50,000 $500,000
2018 $2,369 $302,500 $27,500 $275,000
2017 $1,593 $220,000 $27,500 $192,500
2016 $1,713 $220,000 $27,500 $192,500
2015 $1,584 $192,500 $0 $0
2013 $315 $36,301 $0 $0
Source: Public Records

Agents Affiliated with this Home

  • Section Image
  • Section Image
See All Agents

Map

Source: Park City Board of REALTORS®

MLS Number: 11701390

Park City Board of REALTORS®

APN: CQVC-6

Your Personal Tour Guide

Ask me questions while you tour the home.