
Anna Steuer
Responds Quickly
Realty Executives Premier
(219) 312-4246
77 Total Sales
2 in Winfield
$155K - $215K Price Range
Estimated Value: $360,268 - $440,000
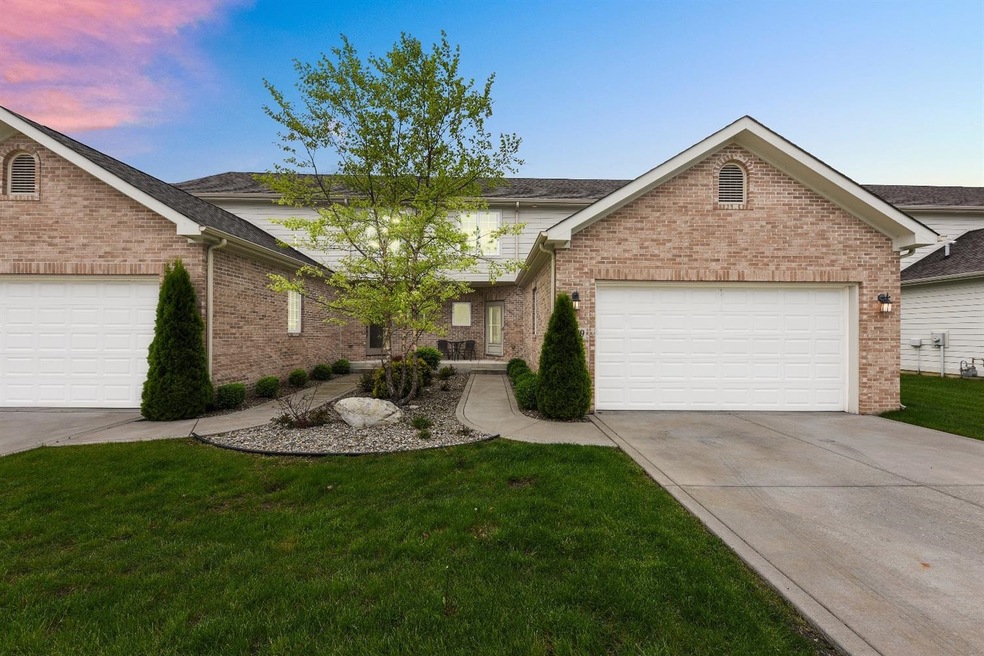
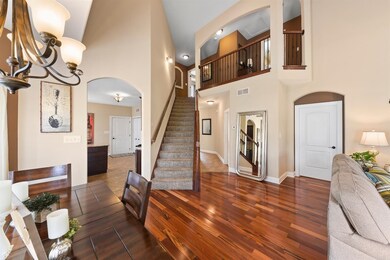
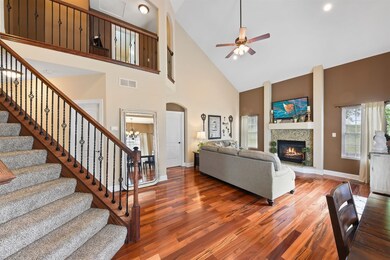
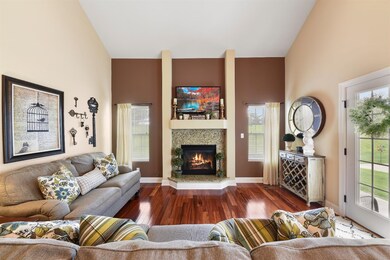
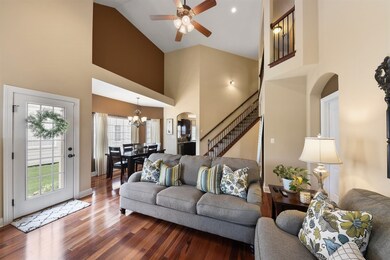
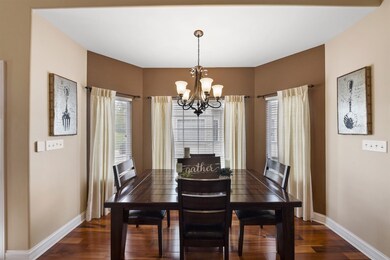
A winding lakeside drive to your maintenance-free townhome is sure to help you unwind after a long day in the office! Drive into your private 2-car garage, let the door down and step right into this beautifully appointed 2-story townhome.The large kitchen features richly stained cabinetry adorned with granite counters and stainless appliances. Sip coffee in the breakfast nook or dine in style in the formal great room admist soaring ceilings and a roaring fire in the fireplace. The great room is gorgeous with features such as the dramatic black iron railing staircase and overlook, beautiful tiger wood floors, decorator nooks, archways and tons of light through plentiful windows. A main floor owner's suite showcases coffered ceiling, w/in closet with custom organizers and en suite bath with relaxing tub, glass surround rain shower and double sink vanity. Upstairs are 3 nicely sized bedrooms with large closets, full bath and balcony overlook to the great room. Come see it yourself!
Last Agent to Sell the Property
Coldwell Banker Real Estate Gr License #RB14036083 Listed on: 05/22/2019
Last Buyer's Agent
Ina Jones
Coldwell Banker Real Estate Gr License #RB18001140
We collect this data history from publicly available records. To have your information removed, we recommend requesting removal directly through your county’s website.
Anna Steuer
Realty Executives Premier
(219) 312-4246
77 Total Sales
2 in Winfield
$155K - $215K Price Range
Susan Mender
Listing Leaders MVPs
(269) 231-8675
313 Total Sales
7 in Winfield
$65K - $459K Price Range
Renee Egnatz
(219) 533-3872
130 Total Sales
1 in Winfield
$449,900 Price
Anthony Gutierrez
(708) 455-6533
105 Total Sales
1 in Winfield
$420,000 Price
Nicole Kristoff
Better Homes and Gardens Real
(219) 247-6019
70 Total Sales
1 in Winfield
$269,000 Price
Lilia Balan
Pavlova Properties
(855) 619-6678
44 Total Sales
2 in Winfield
$415K - $420K Price Range
We collect this data history from publicly available records. To have your information removed, we recommend requesting removal directly through your county’s website.
| Date | Buyer | Sale Price | Title Company |
|---|---|---|---|
| -- | Fidelity National Title Co | ||
| Dorman Jennifer E | -- | Fidelity National Title Co | |
| Tg Development Llc | -- | Northwest Indiana Title |
We collect this data history from publicly available records. To have your information removed, we recommend requesting removal directly through your county’s website.
| Date | Status | Borrower | Loan Amount |
|---|---|---|---|
| Open | $8,203 | ||
| Closed | Dukes Walter L | $11,401 | |
| Open | Dukes Walter | $35,000 | |
| Closed | Dukes Walter L | $44,872 | |
| Open | Dukes Walter L | $255,290 | |
| Previous Owner | Dorman Jennifer E | $156,000 |
We collect this data history from publicly available records. To have your information removed, we recommend requesting removal directly through your county’s website.
| Date | Event | Price | List to Sale | Price per Sq Ft | Prior Sale |
|---|---|---|---|---|---|
| 07/29/2019 07/29/19 | Sold | $260,000 | 0.0% | $115 / Sq Ft | |
| 07/29/2019 07/29/19 | Pending | -- | -- | -- | |
| 05/22/2019 05/22/19 | For Sale | $260,000 | +33.3% | $115 / Sq Ft | |
| 06/15/2012 06/15/12 | Sold | $195,000 | 0.0% | $87 / Sq Ft | View Prior Sale |
| 06/12/2012 06/12/12 | Pending | -- | -- | -- | |
| 06/11/2012 06/11/12 | For Sale | $195,000 | -- | $87 / Sq Ft |
We collect this data history from publicly available records. To have your information removed, we recommend requesting removal directly through your county’s website.
| Year | Tax Paid | Tax Assessment Tax Assessment Total Assessment is a certain percentage of the fair market value that is determined by local assessors to be the total taxable value of land and additions on the property. | Land | Improvement |
|---|---|---|---|---|
| 2025 | $3,694 | $356,800 | $50,000 | $306,800 |
| 2024 | $8,910 | $350,200 | $50,000 | $300,200 |
| 2023 | $3,649 | $330,000 | $50,000 | $280,000 |
| 2022 | $3,569 | $320,000 | $50,000 | $270,000 |
| 2021 | $3,079 | $276,900 | $40,000 | $236,900 |
| 2020 | $2,925 | $263,300 | $40,000 | $223,300 |
| 2019 | $2,739 | $250,800 | $36,600 | $214,200 |
| 2018 | $2,778 | $241,500 | $36,600 | $204,900 |
| 2017 | $2,556 | $226,400 | $36,600 | $189,800 |
| 2016 | $2,593 | $225,600 | $36,600 | $189,000 |
| 2014 | $2,378 | $220,000 | $36,600 | $183,400 |
| 2013 | $2,215 | $205,400 | $36,600 | $168,800 |
SW
Seller's Agent in 2019
Suzanne Wireman
Coldwell Banker Real Estate Gr
(219) 628-2452
12 Total Sales
IJ
Buyer's Agent in 2019
Ina Jones
Coldwell Banker Real Estate Gr
Seller's Agent in 2012
Samoil Terzioski
House Hunters Realty, LLC
(219) 808-1008
9 Total Sales
Source: Northwest Indiana Association of REALTORS®
MLS Number: GNR455294
APN: 45-17-04-301-039.000-047
Disclaimer: Certain information contained herein is derived from information provided by parties other than Homes.com. All information provided is deemed reliable, but is not guaranteed to be accurate and should be independently verified.
All data is obtained from various sources and may not have been verified by broker or MLS GRID. Supplied Open House Information is subject to change without notice. All information should be independently reviewed and verified for accuracy. Properties may or may not be listed by the office/agent presenting the information. Some IDX listings have been excluded from this website. Copyright 2026 Multiple Listing Service of the Northwest Indiana Realtors Association Multiple Listing Service (NIRA MLS). All rights reserved. IDX information is provided exclusively for personal, non-commercial use, and may not be used for any purpose other than to identify prospective properties consumers may be interested in purchasing. Information is deemed reliable but not guaranteed.
Listings courtesy of Northwest Indiana Association of REALTORS® as distributed by MLS GRID.
Based on information submitted to the MLS GRID
Ask me questions while you tour the home.