
Amy Marinello
Berkshire Hathaway HomeServices Professional Realty
(234) 299-1728
351 Total Sales
1 in West Park-Columbia
$309,000 Price


Estimated Value: $66,000 - $100,000
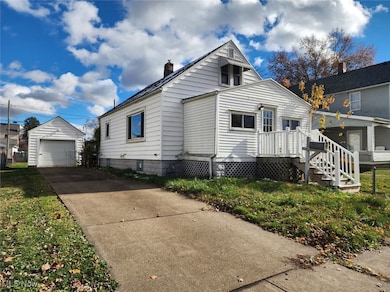
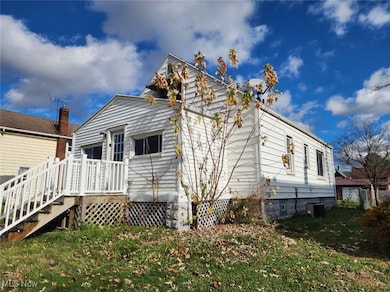
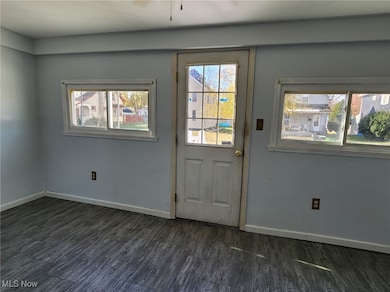
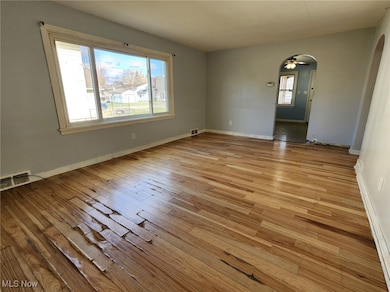
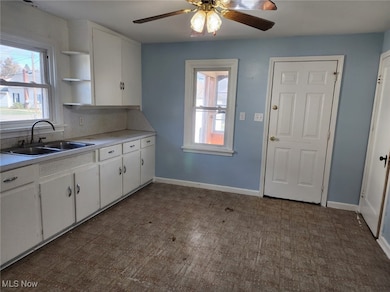
Bring your vision to this classic 1940s bungalow conveniently located near downtown Massillon. With over 1,100 sq. ft. of living space, this property offers great bones for your next renovation or investment project. The layout includes an enclosed porch, two bedrooms, a comfortable main living area, and a kitchen ready for a refresh. With its manageable size and existing features, this home provides flexibility for a quick flip, rental portfolio addition, or an affordable home for a handy buyer looking to build equity. Situated on a city lot with a full chain-link fence, alley access, and room to enhance the outdoor space, this property is ideally located just minutes from Massillon’s shops, restaurants, parks, and schools - an attractive setup for both renters and future homeowners. Home will need TLC and updates throughout but offers newer windows and tons of potential for the right buyer. Whether you’re an investor, downsizer, or first-time buyer ready for a project, this home is a great opportunity in a prime location!
Last Agent to Sell the Property
RE/MAX Oasis Dream Homes Brokerage Email: 330-690-0060, nicolefrantz@remax.net License #2014005242 Listed on: 11/10/2025
We collect this data history from publicly available records. To have your information removed, we recommend requesting removal directly through your county’s website.
Amy Marinello
Berkshire Hathaway HomeServices Professional Realty
(234) 299-1728
351 Total Sales
1 in West Park-Columbia
$309,000 Price
Noureddine Chehade
EXP Realty, LLC.
(216) 284-3732
382 Total Sales
1 in West Park-Columbia
$306,000 Price
Jared Lee
Keller Williams Greater Metropolitan
(330) 621-0182
45 Total Sales
1 in West Park-Columbia
$142,500 Price
Marcy Klee
Keller Williams Legacy Group Realty
(330) 302-2537
333 Total Sales
1 in West Park-Columbia
$150,000 Price
Christian Nye
Hayes Realty
(234) 203-5434
86 Total Sales
1 in West Park-Columbia
$112,000 Price
Melissa Hackenberg
Hackenberg Realty Group
(330) 919-7214
256 Total Sales
2 in West Park-Columbia
$72K - $110K Price Range
We collect this data history from publicly available records. To have your information removed, we recommend requesting removal directly through your county’s website.
| Date | Buyer | Sale Price | Title Company |
|---|---|---|---|
| $65,500 | Ohio Title | ||
| $38,397 | None Listed On Document | ||
| -- | -- |
We collect this data history from publicly available records. To have your information removed, we recommend requesting removal directly through your county’s website.
| Date | Event | Price | List to Sale | Price per Sq Ft |
|---|---|---|---|---|
| 11/26/2025 11/26/25 | Sold | $65,500 | -6.3% | $57 / Sq Ft |
| 11/20/2025 11/20/25 | Pending | -- | -- | -- |
| 11/10/2025 11/10/25 | For Sale | $69,900 | -- | $61 / Sq Ft |
We collect this data history from publicly available records. To have your information removed, we recommend requesting removal directly through your county’s website.
| Year | Tax Paid | Tax Assessment Tax Assessment Total Assessment is a certain percentage of the fair market value that is determined by local assessors to be the total taxable value of land and additions on the property. | Land | Improvement |
|---|---|---|---|---|
| 2025 | -- | $29,790 | $9,210 | $20,580 |
| 2024 | $4,084 | $29,790 | $9,210 | $20,580 |
| 2023 | $3,977 | $24,850 | $7,700 | $17,150 |
| 2022 | $1,310 | $24,850 | $7,700 | $17,150 |
| 2021 | $1,331 | $24,850 | $7,700 | $17,150 |
| 2020 | $1,136 | $19,950 | $6,300 | $13,650 |
| 2019 | $1,121 | $19,950 | $6,300 | $13,650 |
| 2018 | $1,114 | $19,950 | $6,300 | $13,650 |
| 2017 | $960 | $16,040 | $4,970 | $11,070 |
| 2016 | $976 | $16,040 | $4,970 | $11,070 |
| 2015 | $964 | $16,040 | $4,970 | $11,070 |
| 2014 | $965 | $15,520 | $4,800 | $10,720 |
| 2013 | $486 | $15,520 | $4,800 | $10,720 |
Seller's Agent in 2025
Nicole Frantz
RE/MAX
(330) 690-0060
1 in this area
77 Total Sales
Buyer's Agent in 2025
Carie Kurtz
Gray Estates, LLC
(330) 231-7198
1 in this area
128 Total Sales
Source: MLS Now
MLS Number: 5171208
APN: 00602193
Disclaimer: Certain information contained herein is derived from information provided by parties other than Homes.com. All information provided is deemed reliable, but is not guaranteed to be accurate and should be independently verified.
IDX information is provided exclusively for personal, non-commercial use, and may not be used for any purpose other than to identify prospective properties consumers may be interested in purchasing. Information is deemed reliable but not guaranteed.
Ask me questions while you tour the home.