NOT LISTED FOR SALE

808 E B St Fossil, OR 97830

Estimated Value: $272,000 - $283,396

3 Beds
1.5 Baths
1,444 Sq Ft
$192/Sq Ft Est. Value

Sale Details

Date Sold: May 1, 2025

Last sale price $284,000 $197 Per Sq Ft

Est. 2% decrease in value since last sale

Current estimated payment $1,730 / mo

4 Days on Market

Highlights

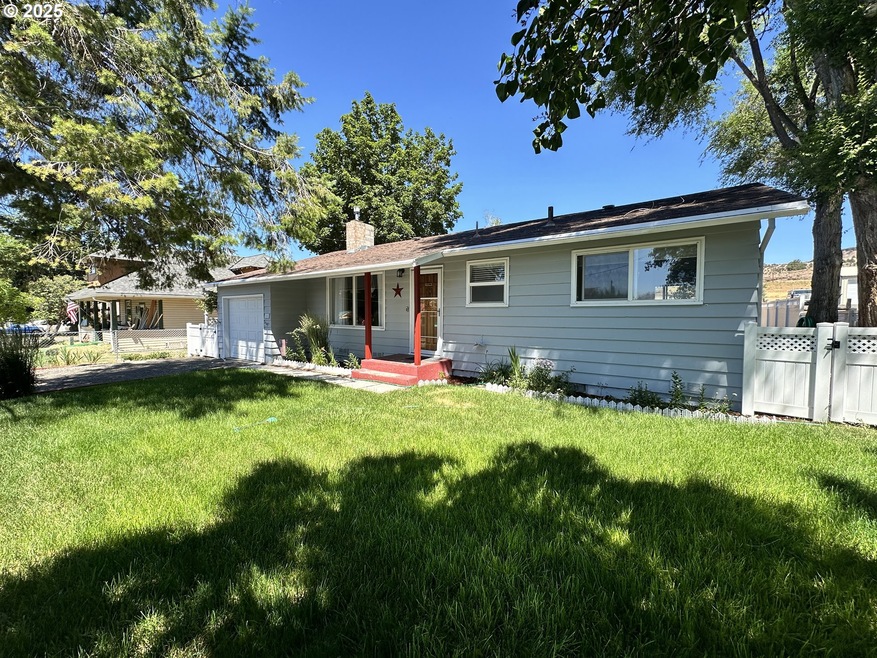
  • RV Access or Parking
  • Territorial View
  • Quartz Countertops
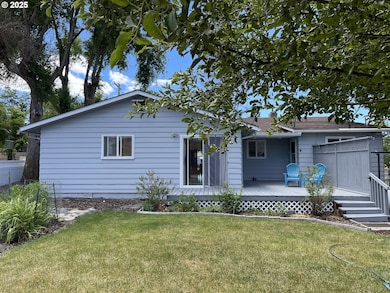
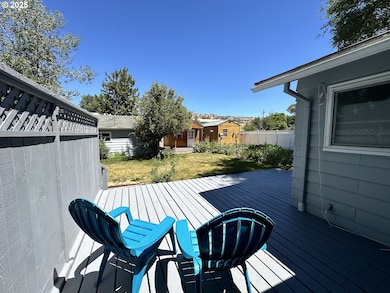
  • Deck
  • Wood Flooring
  • No HOA

About This Home

As of May 2025

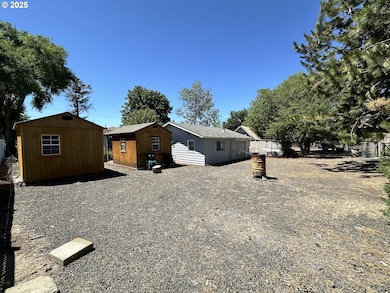
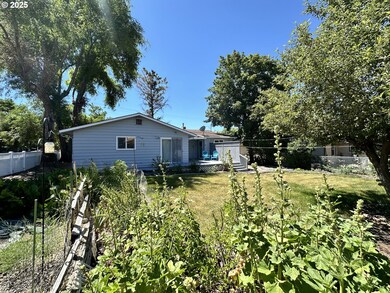
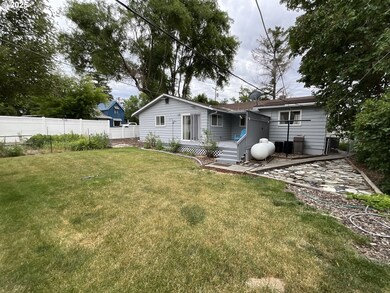
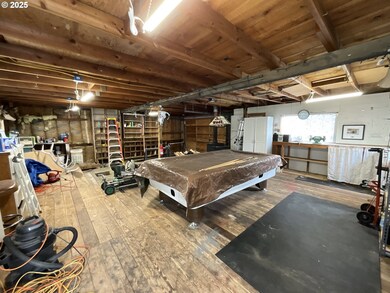
Charming Updated Home in the Heart of John Day Recreation Area!Looking for a move-in-ready home with all the modern comforts? This fully updated gem in a peaceful rural town has it all! Step inside and feel the warmth of the gas fireplace in the inviting living room. Enjoy year-round comfort with updated windows, air conditioning, propane & electric heat, and a brand-new heat pump!The modern kitchen is ready for your culinary adventures, with sleek finishes and updated appliances—all included, along with a washer & dryer! The seamless layout creates a perfect flow throughout the home.Love the outdoors? This property is a dream! The fully fenced and landscaped yard offers privacy, while the expansive wooden deck is perfect for relaxing or entertaining. Green thumbs will appreciate the dedicated garden area!Need storage? You’ll love the detached garage/shop—not only practical but also featuring a pool table for fun! Plus, enjoy extra space with a "she shed" and garden tool shed.RV owners rejoice! With RV parking and electrical hookups, hosting guests or exploring the John Day area has never been easier.The attached garage with an opener adds even more convenience.This home is packed with features, charm, and space—don’t miss out! Call today to schedule your showing!

Last Agent to Sell the Property

Jennifer Homer

Keller Williams Sunset Corridor Brokerage Phone: 541-289-5454 License #201243660 Listed on: 03/16/2025

Keller Williams Sunset Corridor

Last Buyer's Agent

Jennifer Homer

Keller Williams Sunset Corridor Brokerage Phone: 541-289-5454 License #201243660 Listed on: 03/16/2025

Keller Williams Sunset Corridor
Create a Home Valuation Report for This Property
The Home Valuation Report is an in-depth analysis detailing your home's value as well as a comparison with similar homes in the area

Home Details

Home Type

  • Single Family

Est. Annual Taxes

  • $2,299

Year Built

  • Built in 1961

Lot Details

  • 10,890 Sq Ft Lot
  • Fenced
  • Level Lot

Parking

  • 1 Car Attached Garage
  • Garage Door Opener
  • Driveway
  • Off-Street Parking
  • RV Access or Parking

Home Design

  • Composition Roof
  • Wood Siding
  • Lap Siding
  • Concrete Perimeter Foundation

Interior Spaces

  • 1,444 Sq Ft Home
  • 1-Story Property
  • Propane Fireplace
  • Vinyl Clad Windows
  • Family Room
  • Living Room
  • Dining Room
  • Wood Flooring
  • Territorial Views
  • Crawl Space
  • Storm Doors
  • Washer and Dryer

Kitchen

  • Built-In Range
  • Microwave
  • Dishwasher
  • Quartz Countertops

Bedrooms and Bathrooms

  • 3 Bedrooms

Accessible Home Design

  • Accessibility Features

Outdoor Features

  • Deck
  • Separate Outdoor Workshop
  • Shed

Schools

  • Fossil Elementary And Middle School
  • Wheeler High School

Utilities

  • Cooling Available
  • Forced Air Heating System
  • Heating System Uses Propane
  • Heat Pump System
  • Electric Water Heater
  • Fiber Optics Available

Community Details

  • No Home Owners Association

Listing and Financial Details

  • Assessor Parcel Number 141

Home Details

Home Type

Single Family

Est. Annual Taxes

$2,299

Year Built

Built in 1961

Lot Details

0.25 Acres

Parking

1

Listing Details

  • Standard Status: Closed
  • MLS Status: Sold
  • Property Type: Residential
  • Accessibility: Yes
  • Stories: 1
  • Year Built: 1961
  • Property Condition: Resale
  • Property Sub Type: SingleFamilyResidence
  • Architectural Style: Stories1
  • New Construction: No
  • Property Attached Yn: No
  • Current Price For Status: 284000.0
  • Open House: No
  • OtherStructuresType1: Shed
  • OtherStructuresType2: Workshop
  • OtherStructuresType3: Shed
  • Special Features: None

Interior Features

  • Accessibility Features: MainFloorBedroomBath
  • Total Bathrooms: 1.1
  • Fireplaces: 1
  • Interior Amenities: GarageDoorOpener, HardwoodFloors, Quartz, WasherDryer, WoodFloors
  • Basement: CrawlSpace
  • Window Features: VinylFrames
  • Appliances: BuiltinRange, Dishwasher, Microwave
  • Full Bathrooms: 1
  • Half Bathrooms: 1
  • Total Bedrooms: 3
  • Fireplace Features: Propane
  • Fireplace: Yes
  • Main Level Full Bathrooms: 1
  • BathroomsPartialMainLevel: 1
  • BathroomsTotalLowerLevel: 0.0
  • BathroomsTotalMainLevel: 1.1
  • BathroomsTotalUpperLevel: 0.0
  • Lot Size Range: SqFt10000to14999
  • OtherStructuresBathsTotal: 0.00
  • Additional Room 10 Level: Main
  • Room 11 Level: Main
  • Room 13 Level: Main
  • Room 7 Description: _2ndBedroom
  • Additional Room 7 Level: Main
  • Room 8 Description: _3rdBedroom
  • Room 9 Description: DiningRoom
  • Additional Room 9 Level: Main

Exterior Features

  • Exterior Description: LapSiding,WoodSiding
  • Exterior Features: Deck, Fenced, RVParking, StormDoor, ToolShed
  • Lot Size: 10,000 to 14,999 SqFt
  • Foundation Details: ConcretePerimeter
  • R V Description: RVHookup,RVParking,RVBoatStorage
  • View: Yes
  • Lot Features: Level
  • Road Surface Type: Paved
  • Disclosures: Disclosure
  • Home Warranty: No
  • Roof: Composition
  • View: Territorial

Garage/Parking

  • Garage Type: Attached
  • Parking Description: Driveway, OffStreet
  • Attached Garage: Yes
  • Garage Spaces: 1.0
  • Total Parking Spaces: 1.0

Utilities

  • Fuel Description: Electricity,Propane
  • Hot Water: Electricity
  • Internet Service Type: FiberOptics
  • Cooling: HeatPump
  • Cooling Y N: Yes
  • Heating: ForcedAir, HeatPump
  • Heating Yn: Yes
  • Sewer: PublicSewer
  • Water Source: PublicWater

Condo/Co-op/Association

  • Senior Community: No
  • Association: No

Schools

  • Elementary School: Fossil
  • High School: Wheeler
  • Middle Or Junior School: Fossil

Lot Info

  • Farm: No
  • Zoning: RES
  • Land Lease: No
  • Lot Size Acres: 0.25
  • Lot Size Sq Ft: 10890.0
  • Parcel #: 141

Green Features

  • Green Certification: No

Tax Info

  • Tax Year: 2024
  • Tax Annual Amount: 2298.64
  • Tax Opportunity Zone: No

Ownership History

We collect this data history from publicly available records. To have your information removed, we recommend requesting removal directly through your county’s website.

Date Name Owned For Owner Type

Purchase Details

Listed on
Mar 16, 2025
Closed on
May 1, 2025
Sold by
Toutjian Robert A and Toutjian Claudia E
Bought by
Seller's Agent
Jennifer Homer
Keller Williams Sunset Corridor
Buyer's Agent
Jennifer Homer
Keller Williams Sunset Corridor
List Price
$284,000
Sold Price
$284,000
Views
46
Current Estimated Value
$277,799

Home Financials for this Owner

Home Financials are based on the most recent Mortgage that was taken out on this home.
Estimated Appreciation
-$6,201
Avg. Annual Appreciation
-1.61%
Original Mortgage
$284,000
Outstanding Balance
$280,927
Interest Rate
6.67%
Mortgage Type
VA
Estimated Equity
-$3,128

Purchase Details

Listed on
Jul 1, 2024
Closed on
Nov 21, 2024
Sold by
Wurpes Jeanette
Bought by
Toutjian Robert A and Toutjian Claudia E
Seller's Agent
Jennifer Homer
Keller Williams Sunset Corridor
Buyer's Agent
Jennifer Homer
Keller Williams Sunset Corridor
List Price
$299,900
Sold Price
$284,000
Premium/Discount to List
-$15,900
-5.3%
Views
46

Home Financials for this Owner

Home Financials are based on the most recent Mortgage that was taken out on this home.
Avg. Annual Appreciation
0.00%
Original Mortgage
$274,521
Interest Rate
5.87%
Mortgage Type
FHA
Source: Public Records

Purchase History

We collect this data history from publicly available records. To have your information removed, we recommend requesting removal directly through your county’s website.

Date Buyer Sale Price Title Company
$284,000 Amerititle
Toutjian Robert A $284,000 Amerititle
Source: Public Records

Mortgage History

We collect this data history from publicly available records. To have your information removed, we recommend requesting removal directly through your county’s website.

Date Status Borrower Loan Amount
Open $284,000
Previous Owner Toutjian Robert A $274,521
Source: Public Records

Property History

We collect this data history from publicly available records. To have your information removed, we recommend requesting removal directly through your county’s website.

Date Event Price List to Sale Price per Sq Ft
05/01/2025 05/01/25 Sold $284,000 0.0% $197 / Sq Ft
03/21/2025 03/21/25 For Sale $284,000 0.0% $197 / Sq Ft
03/20/2025 03/20/25 Pending -- -- --
03/16/2025 03/16/25 For Sale $284,000 -- $197 / Sq Ft
Source: Regional Multiple Listing Service (RMLS)

Tax History

We collect this data history from publicly available records. To have your information removed, we recommend requesting removal directly through your county’s website.

Year Tax Paid Tax Assessment Tax Assessment Total Assessment is a certain percentage of the fair market value that is determined by local assessors to be the total taxable value of land and additions on the property. Land Improvement
2025 $2,363 $103,390
2024 $2,299 $100,380
2023 $2,236 $97,460 $0 $0
2022 $2,082 $94,630 $0 $0
2021 $1,065 $91,880 $0 $0
2020 $1,058 $90,465 $0 $0
2019 $1,073 $90,465 $0 $0
2018 $1,076 $88,229 $0 $0
2017 $1,234 $85,659 $0 $0
2016 $1,234 $83,164 $0 $0
2015 $1,081 $80,742 $0 $0
2014 $1,157 $78,390 $0 $0
2013 $1,157 $76,107 $0 $0
Source: Public Records

Agents Affiliated with this Home

  • Section Image
See All Agents

Map

Source: Regional Multiple Listing Service (RMLS)

MLS Number: 696973286

Regional Multiple Listing Service (RMLS)

APN: 141

Your Personal Tour Guide

Ask me questions while you tour the home.