
Daniel Whited
Fathom Realty NC LLC
(743) 218-3633
40 Total Sales
3 in Rocky Point
$45K - $452K Price Range
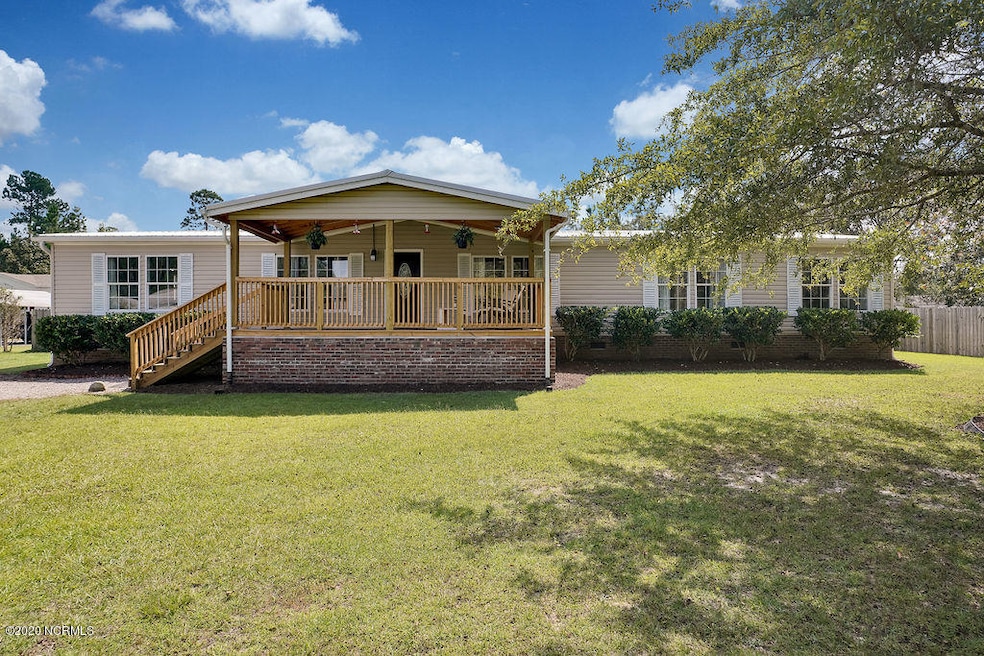
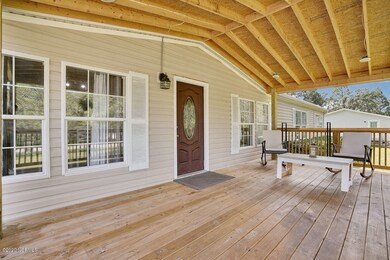
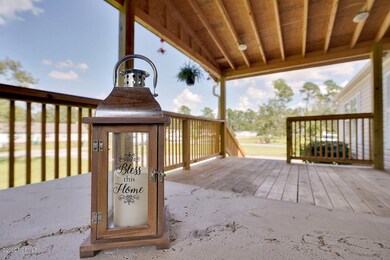
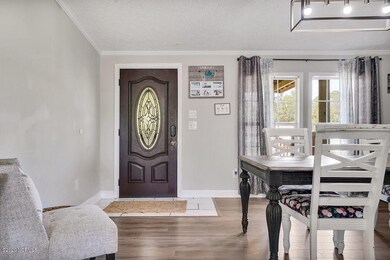

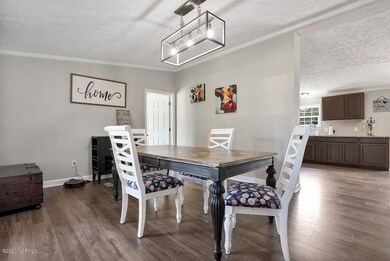

Tucked away in the back of the neighborhood on a quiet cul de sac, sits this remodeled 5 bedroom 3 full bath modular home on .70 acres! There is an enviting expansive covered 12 x 24 front porch and a backyard oasis with a large 25 x 27 covered back deck and a 24 x 52 above ground pool. Then theres a fenced in back yard, a 12 x 16 shed and a 8 x 14 kennel. Inside is equally impressive with an updated kitchen, master bath, new flooring.The master suite sits on one side while the additonal 4 bedrooms are located on the other side of the house. New HVAC in 2015 that is serviced annually, a 1200 gallon septic tank that was just pumped last year. 2019 water softener and a metal roof installed in 2018. Plastic Vapor Barrier and termite bond All this oin almost 3/4 acre with NO HOA! Schedule to see it today!
Last Agent to Sell the Property
BlueCoast Realty Corporation License #272893 Listed on: 09/03/2020
Last Buyer's Agent
Rose Glinski
Redfin Corporation License #258484
We collect this data history from publicly available records. To have your information removed, we recommend requesting removal directly through your county’s website.
Daniel Whited
Fathom Realty NC LLC
(743) 218-3633
40 Total Sales
3 in Rocky Point
$45K - $452K Price Range
Adonna Pipkin
RE/MAX Executive
(910) 356-9950
58 Total Sales
2 in Rocky Point
$60K - $80K Price Range
Curtis Gatlin
CCA Real Estate
(252) 675-4449
236 Total Sales
2 in Rocky Point
$318K - $330K Price Range
Donna Waller
Corcoran HM Properties
(877) 851-5145
88 Total Sales
1 in Rocky Point
$498,200 Price
Denise Thomas
Lucas and Associates REALTORS Inc.
(910) 807-4366
116 Total Sales
5 in Rocky Point
$330K - $487K Price Range
Morgan Beatty Group
RE/MAX Essential
(910) 312-2757
190 Total Sales
4 in Rocky Point
$238K - $525K Price Range
We collect this data history from publicly available records. To have your information removed, we recommend requesting removal directly through your county’s website.
| Date | Buyer | Sale Price | Title Company |
|---|---|---|---|
| $215,000 | None Available | ||
| $94,000 | None Available | ||
| $119,000 | None Available | ||
| -- | -- | ||
| -- | -- | ||
| $122,825 | -- |
We collect this data history from publicly available records. To have your information removed, we recommend requesting removal directly through your county’s website.
| Date | Status | Borrower | Loan Amount |
|---|---|---|---|
| Open | $188,237 | ||
| Previous Owner | $118,146 | ||
| Previous Owner | $96,021 | ||
| Previous Owner | $100,879 |
We collect this data history from publicly available records. To have your information removed, we recommend requesting removal directly through your county’s website.
| Date | Event | Price | List to Sale | Price per Sq Ft | Prior Sale |
|---|---|---|---|---|---|
| 10/19/2020 10/19/20 | Sold | $215,000 | -4.4% | $104 / Sq Ft | |
| 09/15/2020 09/15/20 | Pending | -- | -- | -- | |
| 09/03/2020 09/03/20 | For Sale | $225,000 | +139.4% | $109 / Sq Ft | |
| 07/29/2016 07/29/16 | Sold | $94,000 | -5.1% | $48 / Sq Ft | View Prior Sale |
| 06/13/2016 06/13/16 | Pending | -- | -- | -- | |
| 05/26/2016 05/26/16 | For Sale | $99,000 | -- | $50 / Sq Ft |
We collect this data history from publicly available records. To have your information removed, we recommend requesting removal directly through your county’s website.
| Year | Tax Paid | Tax Assessment Tax Assessment Total Assessment is a certain percentage of the fair market value that is determined by local assessors to be the total taxable value of land and additions on the property. | Land | Improvement |
|---|---|---|---|---|
| 2025 | $1,173 | $261,268 | $29,800 | $231,468 |
| 2024 | $1,173 | $104,646 | $28,000 | $76,646 |
| 2023 | $1,173 | $104,646 | $28,000 | $76,646 |
| 2022 | $1,096 | $104,646 | $28,000 | $76,646 |
| 2021 | $1,096 | $104,646 | $28,000 | $76,646 |
| 2020 | $1,083 | $104,646 | $28,000 | $76,646 |
| 2019 | $1,083 | $104,646 | $28,000 | $76,646 |
| 2018 | $987 | $88,662 | $31,500 | $57,162 |
| 2017 | $987 | $88,662 | $31,500 | $57,162 |
| 2016 | $978 | $88,662 | $31,500 | $57,162 |
| 2015 | $943 | $88,662 | $31,500 | $57,162 |
| 2014 | $758 | $88,662 | $31,500 | $57,162 |
| 2013 | -- | $88,662 | $31,500 | $57,162 |
| 2012 | -- | $88,662 | $31,500 | $57,162 |
Seller's Agent in 2020
Caroline Watkins
BlueCoast Realty Corporation
(910) 538-5360
96 Total Sales
R
Buyer's Agent in 2020
Rose Glinski
Redfin Corporation
Seller's Agent in 2016
Pam Wooddell
Live Oak Real Estate
(910) 470-2532
75 Total Sales
Buyer's Agent in 2016
Paul Allsup
Coldwell Banker Sea Coast Advantage-Midtown
(910) 799-5531
118 Total Sales
Source: Hive MLS
MLS Number: 100235041
Disclaimer: Certain information contained herein is derived from information provided by parties other than Homes.com. All information provided is deemed reliable, but is not guaranteed to be accurate and should be independently verified.
The data relating to real estate on this web site comes in part from the Internet Data Exchange program of Hive MLS LLC. All information is deemed reliable but not guaranteed and should be independently verified. All properties are subject to prior sale, change, or withdrawal. Neither listing broker(s) nor Homesnap, Inc. shall be responsible for any typographical errors, misinformation, or misprints, and shall be held totally harmless from any damages arising from reliance upon these data. ©2026 Hive MLS LLC
Ask me questions while you tour the home.