
Rhnee McClung
Coldwell Banker Harris McHaney & Faucette -Fayette
(479) 333-8432
56 Total Sales
1 in Siloam Springs
$315,000 Price
Estimated Value: $352,000 - $373,000
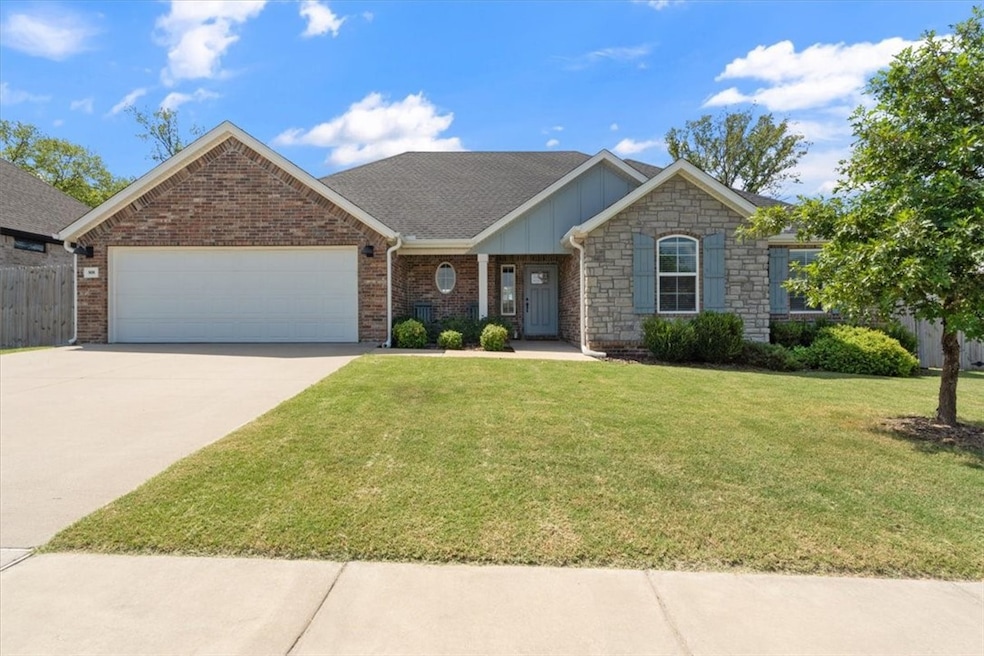
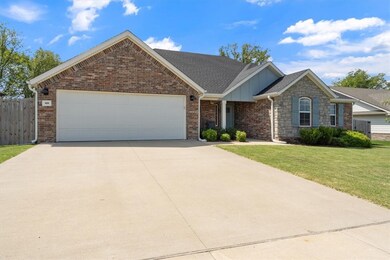
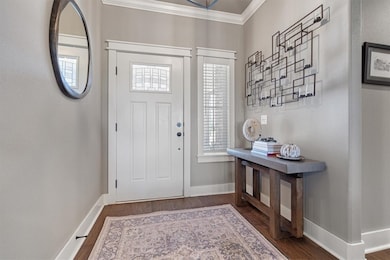
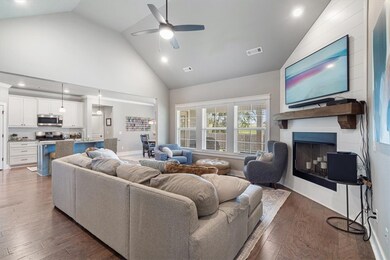
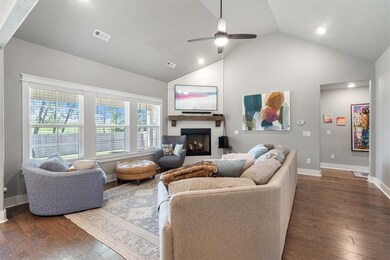
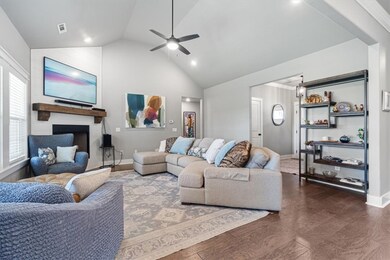
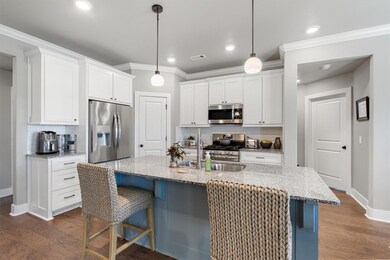
Like-New 4 Bedroom, 3 Bath Home with Pasture Views in the sought-after Ashley Park subdivision! This beautifully maintained, like-new home offers 4 spacious bedrooms and 3 full bathrooms, perfect for families or those who love extra space. Step outside and enjoy the amazing backyard with peaceful pasture views—ideal for relaxing or entertaining. Don’t miss your chance to own this move-in ready home with a serene setting! Water softener DOES NOT convey. New roof and gutters were completed August 2025! washer/dryer negotiable
Last Agent to Sell the Property
Keller Williams Market Pro Realty - Siloam Springs Brokerage Phone: 479-427-0240 License #EB00075080 Listed on: 08/17/2025
We collect this data history from publicly available records. To have your information removed, we recommend requesting removal directly through your county’s website.
Rhnee McClung
Coldwell Banker Harris McHaney & Faucette -Fayette
(479) 333-8432
56 Total Sales
1 in Siloam Springs
$315,000 Price
Marcia Martin
Coldwell Banker Harris McHaney & Faucette -Fayette
(479) 323-2759
65 Total Sales
3 in Siloam Springs
$68K - $286K Price Range
Corey Mitchell
Lindsey & Associates Inc
(870) 522-7663
84 Total Sales
1 in Siloam Springs
$325,000 Price
Nercy Almanza
Coldwell Banker Harris McHaney & Faucette -Fayette
(479) 346-3886
133 Total Sales
43 in Siloam Springs
$84K - $647K Price Range
Mindy Longoria
Fathom Realty
(539) 233-8728
67 Total Sales
2 in Siloam Springs
$216K - $312K Price Range
Kelsie Hinson
Coldwell Banker Harris McHaney & Faucette -Fayette
(479) 309-1834
37 Total Sales
2 in Siloam Springs
$310K - $355K Price Range
We collect this data history from publicly available records. To have your information removed, we recommend requesting removal directly through your county’s website.
| Date | Buyer | Sale Price | Title Company |
|---|---|---|---|
| $355,000 | Realty Title & Closing Service | ||
| $274,900 | City Title & Closing |
We collect this data history from publicly available records. To have your information removed, we recommend requesting removal directly through your county’s website.
| Date | Status | Borrower | Loan Amount |
|---|---|---|---|
| Open | $348,570 | ||
| Closed | $219,920 | ||
| Previous Owner | $219,920 |
We collect this data history from publicly available records. To have your information removed, we recommend requesting removal directly through your county’s website.
| Date | Event | Price | List to Sale | Price per Sq Ft | Prior Sale |
|---|---|---|---|---|---|
| 12/19/2025 12/19/25 | Sold | $355,000 | 0.0% | $177 / Sq Ft | |
| 11/16/2025 11/16/25 | Pending | -- | -- | -- | |
| 11/10/2025 11/10/25 | Price Changed | $355,000 | -1.1% | $177 / Sq Ft | |
| 11/03/2025 11/03/25 | Price Changed | $358,900 | -0.1% | $179 / Sq Ft | |
| 10/28/2025 10/28/25 | Price Changed | $359,400 | 0.0% | $180 / Sq Ft | |
| 10/26/2025 10/26/25 | Price Changed | $359,500 | -0.1% | $180 / Sq Ft | |
| 10/13/2025 10/13/25 | Price Changed | $359,900 | -1.4% | $180 / Sq Ft | |
| 10/06/2025 10/06/25 | Price Changed | $365,000 | -0.5% | $182 / Sq Ft | |
| 09/16/2025 09/16/25 | Price Changed | $367,000 | -0.8% | $183 / Sq Ft | |
| 09/08/2025 09/08/25 | Price Changed | $370,000 | -1.6% | $185 / Sq Ft | |
| 08/27/2025 08/27/25 | Price Changed | $375,900 | -1.6% | $188 / Sq Ft | |
| 08/17/2025 08/17/25 | For Sale | $381,900 | +38.9% | $191 / Sq Ft | |
| 08/06/2021 08/06/21 | Sold | $274,900 | 0.0% | $137 / Sq Ft | View Prior Sale |
| 08/06/2021 08/06/21 | For Sale | $274,900 | -- | $137 / Sq Ft |
We collect this data history from publicly available records. To have your information removed, we recommend requesting removal directly through your county’s website.
| Year | Tax Paid | Tax Assessment Tax Assessment Total Assessment is a certain percentage of the fair market value that is determined by local assessors to be the total taxable value of land and additions on the property. | Land | Improvement |
|---|---|---|---|---|
| 2025 | $2,944 | $66,762 | $10,400 | $56,362 |
| 2024 | $2,885 | $66,762 | $10,400 | $56,362 |
| 2023 | $2,748 | $47,705 | $8,000 | $39,705 |
| 2022 | $2,370 | $47,705 | $8,000 | $39,705 |
| 2021 | $459 | $8,000 | $8,000 | $0 |
| 2020 | $0 | $0 | $0 | $0 |
Seller's Agent in 2025
Cammi Hevener
Keller Williams Market Pro Realty - Siloam Springs
(479) 524-3123
373 Total Sales
Buyer's Agent in 2025
Harris Group
Keller Williams Market Pro Realty Branch Office
(479) 295-0290
195 Total Sales
N
Seller's Agent in 2021
Non MLS
Non MLS Sales
Source: ArkansasOne MLS
MLS Number: 1318389
APN: 03-06356-000
Disclaimer: Certain information contained herein is derived from information provided by parties other than Homes.com. All information provided is deemed reliable, but is not guaranteed to be accurate and should be independently verified.
IDX information is provided exclusively for personal, non-commercial use, and may not be used for any purpose other than to identify prospective properties consumers may be interested in purchasing. Information is deemed reliable but not guaranteed.
Ask me questions while you tour the home.