
Shea Mead
Keystone Realty Group
(405) 297-4718
131 Total Sales
2 in Somers Pointe
$490K - $545K Price Range
Estimated Value: $369,000 - $431,000
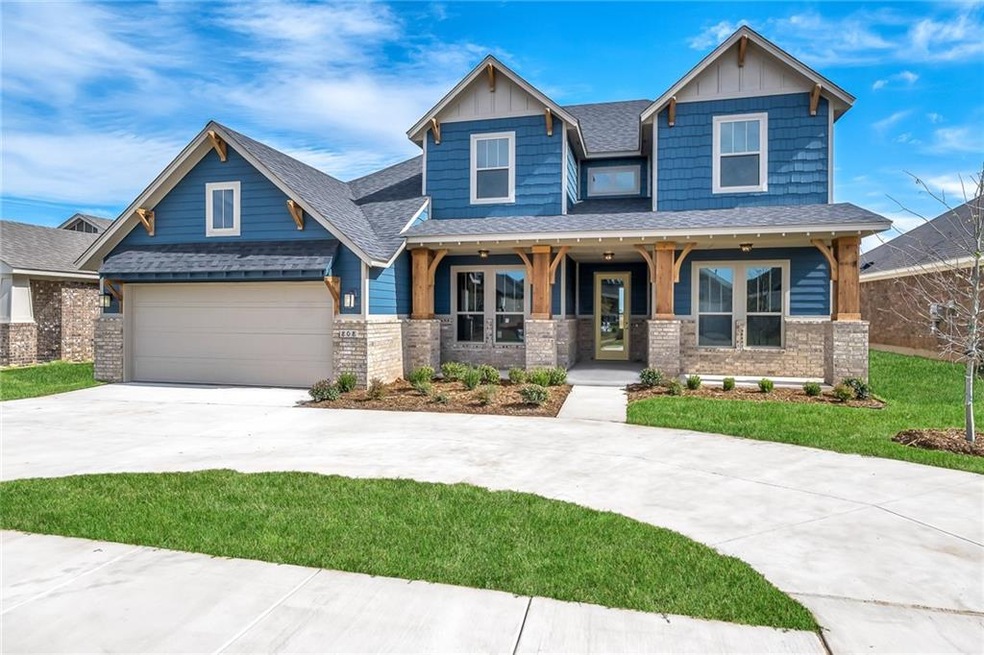
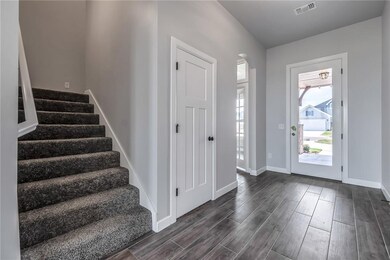
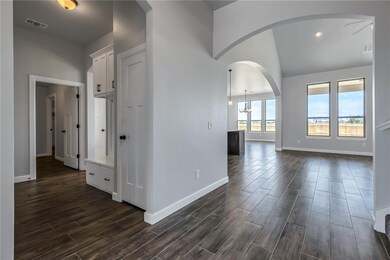
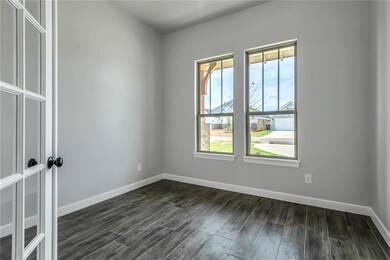
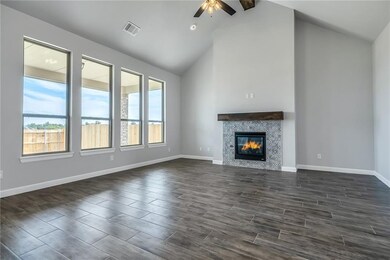
You will love the oversized landing on the second floor, the grand entry, and the cathedral ceiling with wooden beam in the living room. The kitchen is conveniently located off the garage and mudroom and features an oversized island and walk-in pantry. This home also features a large covered back patio and two large storage areas in the garage. The Somers Pointe community combines the convenience of easy access to I-40 and the Kilpatrick Turnpike with a country atmosphere. Residents enjoy the large playground and gazebo as well as the splashpad. Included features: * Two-year home warranty * 10-year structural warranty * Guaranteed heating and cooling costs * Fully landscaped front & backyard * Scheduled for completion in October 2021.
Last Agent to Sell the Property
Principal Development LLC License #83231 Listed on: 07/09/2021
We collect this data history from publicly available records. To have your information removed, we recommend requesting removal directly through your county’s website.
Shea Mead
Keystone Realty Group
(405) 297-4718
131 Total Sales
2 in Somers Pointe
$490K - $545K Price Range
Mitch Ownbey
Cross Timbers Realty
(405) 594-7646
53 Total Sales
1 in Somers Pointe
$284,900 Price
Brandon Hart
Flotilla Real Estate Partners
(405) 546-2537
387 Total Sales
2 in Somers Pointe
$250K - $320K Price Range
Kara Bowes
KBB Real Estate
(405) 603-0917
142 Total Sales
1 in Somers Pointe
$242,500 Price
Charlotte Wylie
Whittington Realty
(405) 643-7854
110 Total Sales
1 in Somers Pointe
$234,000 Price
Shellie Wall
Keller Williams Summit
(405) 759-8638
110 Total Sales
1 in Somers Pointe
$370,000 Price
We collect this data history from publicly available records. To have your information removed, we recommend requesting removal directly through your county’s website.
| Date | Buyer | Sale Price | Title Company |
|---|---|---|---|
| $385,000 | Cleveland County Abstract | ||
| Ideal Homes Of Norman Lp | $38,500 | Chicago Title Oklahoma |
We collect this data history from publicly available records. To have your information removed, we recommend requesting removal directly through your county’s website.
| Date | Status | Borrower | Loan Amount |
|---|---|---|---|
| Open | $362,900 | ||
| Previous Owner | Ideal Homes Of Norman Lp | $2,000,000 | |
| Previous Owner | Ideal Homes Of Norman Lp | $20,000,000 |
We collect this data history from publicly available records. To have your information removed, we recommend requesting removal directly through your county’s website.
| Date | Event | Price | List to Sale | Price per Sq Ft |
|---|---|---|---|---|
| 02/01/2022 02/01/22 | Sold | $384,977 | 0.0% | $155 / Sq Ft |
| 01/05/2022 01/05/22 | Pending | -- | -- | -- |
| 12/21/2021 12/21/21 | Price Changed | $384,977 | -2.5% | $155 / Sq Ft |
| 12/07/2021 12/07/21 | Price Changed | $394,746 | -1.2% | $159 / Sq Ft |
| 10/26/2021 10/26/21 | Price Changed | $399,716 | -2.5% | $161 / Sq Ft |
| 07/09/2021 07/09/21 | For Sale | $410,111 | -- | $165 / Sq Ft |
We collect this data history from publicly available records. To have your information removed, we recommend requesting removal directly through your county’s website.
| Year | Tax Paid | Tax Assessment Tax Assessment Total Assessment is a certain percentage of the fair market value that is determined by local assessors to be the total taxable value of land and additions on the property. | Land | Improvement |
|---|---|---|---|---|
| 2025 | $4,994 | $42,088 | $5,400 | $36,688 |
| 2024 | $4,969 | $43,211 | $5,400 | $37,811 |
| 2023 | $4,969 | $43,885 | $4,500 | $39,385 |
| 2022 | $54 | $469 | $469 | $0 |
| 2021 | $54 | $469 | $469 | $0 |
| 2020 | $54 | $469 | $469 | $0 |
| 2019 | $54 | $469 | $469 | $0 |
| 2018 | $55 | $469 | $469 | $0 |
| 2017 | $54 | $469 | $469 | $0 |
Seller's Agent in 2022
Vernon McKown
Principal Development LLC
(405) 486-9814
46 in this area
1,237 Total Sales
Buyer's Agent in 2022
Bailee Edwards
Bailee & Co. Real Estate
(405) 650-1450
2 in this area
935 Total Sales
Source: MLSOK
MLS Number: 966143
APN: 090133829
Disclaimer: Certain information contained herein is derived from information provided by parties other than Homes.com. All information provided is deemed reliable, but is not guaranteed to be accurate and should be independently verified.
All data is obtained from various sources and may not have been verified by broker or MLS GRID. Supplied Open House Information is subject to change without notice. All information should be independently reviewed and verified for accuracy. Properties may or may not be listed by the office/agent presenting the information. Some IDX listings have been excluded from this website. IDX information is provided exclusively for personal, non-commercial use, and may not be used for any purpose other than to identify prospective properties consumers may be interested in purchasing.
Information is deemed reliable but not guaranteed.
This information is not verified for authenticity or accuracy, is not guaranteed and may not reflect all real estate activity in the market.
Copyright 2026 MLSOK, Inc. All rights reserved.
Listings courtesy of MLSOK as distributed by MLS GRID.
Based on information submitted to the MLS GRID
Ask me questions while you tour the home.