
Chris Berkel
RE/MAX Realty Center
(262) 599-6868
66 Total Sales
7 in West Bend
$130K - $500K Price Range
Estimated Value: $337,568
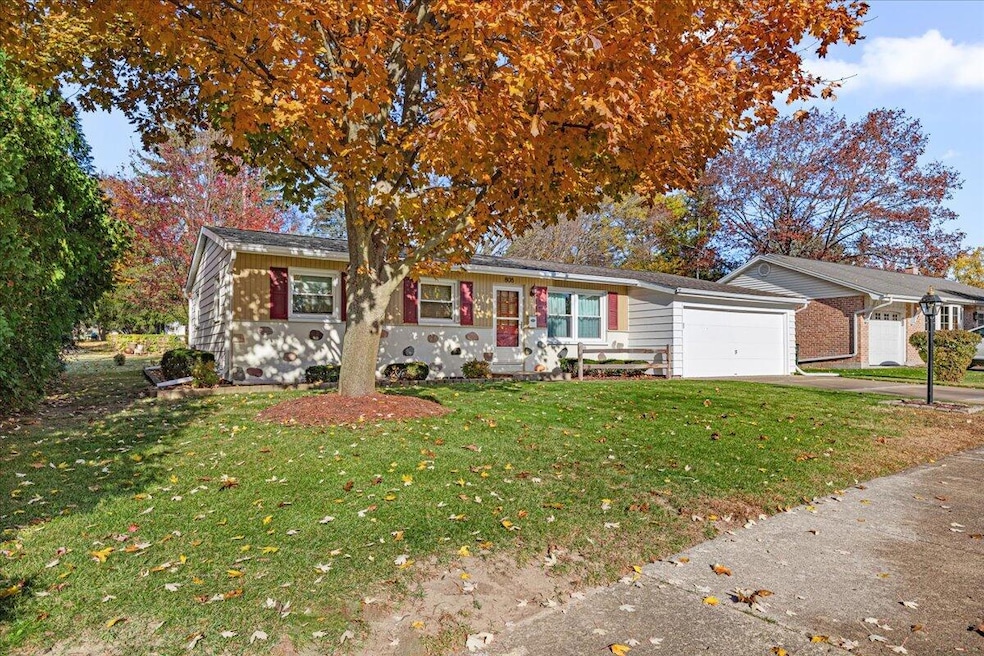
Welcome home to this wonderful 3 bedroom, 2 bath ranch home with 2 car attached garage in a great location. BRAND NEW ROOF IN 2025. Enter into the generously sized living room w/ large, east-facing window, great for morning sun. Eat-in kitchen offers new LVP flooring & plenty of cabinet space. Tucked behind the garage is the family room, which could be a 4th bedroom w/ minimal effort. Main floor also offers 3 bedrooms & full bathroom w/ newer LVT floor. There is a large rec room in the lower level & a full bathroom featuring a tiled, walk-in shower. Recent updates include A/C unit (2023); boiler motor (2025); washer & refrigerator (2022); softener (2017). Plenty of storage room between the basement, garage & garden shed. Original owner lived here for over 60 years!
Last Agent to Sell the Property
Coldwell Banker Realty License #55748-94 Listed on: 11/11/2025
We collect this data history from publicly available records. To have your information removed, we recommend requesting removal directly through your county’s website.
Chris Berkel
RE/MAX Realty Center
(262) 599-6868
66 Total Sales
7 in West Bend
$130K - $500K Price Range
Caitlin Dennis
Shorewest Realtors, Inc.
(262) 440-9745
139 Total Sales
1 in West Bend
$285,000 Price
Sarah Laning
Keller Williams Envision
(920) 267-4632
149 Total Sales
6 in West Bend
$260K - $570K Price Range
Deana Schmidt
Abundance Real Estate
(414) 240-1191
62 Total Sales
6 in West Bend
$174K - $704K Price Range
Broc Fleischer
Homestead Realty, Inc
(920) 904-8138
239 Total Sales
10 in West Bend
$144K - $480K Price Range
Glenna Vilmin
RE/MAX PRIME
(920) 557-3548
45 Total Sales
1 in West Bend
$350,000 Price
We collect this data history from publicly available records. To have your information removed, we recommend requesting removal directly through your county’s website.
| Date | Buyer | Sale Price | Title Company |
|---|---|---|---|
| $334,500 | -- | ||
| Menzel Robert J | -- | -- | |
| Menzel Virginia R | -- | -- | |
| Menzel Virginia R | $205,300 | William Torhorst |
We collect this data history from publicly available records. To have your information removed, we recommend requesting removal directly through your county’s website.
| Date | Status | Borrower | Loan Amount |
|---|---|---|---|
| Open | $284,325 | ||
| Previous Owner | Menzel James W | $80,000 | |
| Previous Owner | Mennzel | $15,000 | |
| Previous Owner | Menzel | $65,000 |
We collect this data history from publicly available records. To have your information removed, we recommend requesting removal directly through your county’s website.
| Date | Event | Price | List to Sale | Price per Sq Ft |
|---|---|---|---|---|
| 12/09/2025 12/09/25 | Sold | $334,500 | -0.1% | $207 / Sq Ft |
| 11/11/2025 11/11/25 | For Sale | $334,900 | -- | $207 / Sq Ft |
We collect this data history from publicly available records. To have your information removed, we recommend requesting removal directly through your county’s website.
| Year | Tax Paid | Tax Assessment Tax Assessment Total Assessment is a certain percentage of the fair market value that is determined by local assessors to be the total taxable value of land and additions on the property. | Land | Improvement |
|---|---|---|---|---|
| 2025 | $2,806 | $154,000 | $39,000 | $115,000 |
| 2024 | $2,623 | $209,700 | $48,300 | $161,400 |
| 2023 | $2,331 | $154,000 | $39,000 | $115,000 |
| 2022 | $2,613 | $154,000 | $39,000 | $115,000 |
| 2021 | $2,669 | $154,000 | $39,000 | $115,000 |
| 2020 | $2,651 | $154,000 | $39,000 | $115,000 |
| 2019 | $2,556 | $154,000 | $39,000 | $115,000 |
| 2018 | $2,487 | $154,000 | $39,000 | $115,000 |
| 2017 | $2,451 | $135,400 | $39,000 | $96,400 |
| 2016 | $2,462 | $135,400 | $39,000 | $96,400 |
| 2015 | $2,553 | $135,400 | $39,000 | $96,400 |
| 2014 | $2,553 | $135,400 | $39,000 | $96,400 |
| 2013 | $2,760 | $135,400 | $39,000 | $96,400 |
Seller's Agent in 2025
Jonathan Corbett
Coldwell Banker Realty
(262) 483-0403
115 Total Sales
DK
Buyer's Agent in 2025
David Koller
Premier Point Realty LLC
(262) 483-0916
19 Total Sales
Source: Metro MLS
MLS Number: 1942021
APN: 1119-113-0244
Disclaimer: Certain information contained herein is derived from information provided by parties other than Homes.com. All information provided is deemed reliable, but is not guaranteed to be accurate and should be independently verified.
IDX information is provided exclusively for personal, non-commercial use, and may not be used for any purpose other than to identify prospective properties consumers may be interested in purchasing.
IDX listing data provided by Multiple Listing Service, Inc. Information is supplied by seller and other third parties and has not been verified.
Copyright 2026 – Multiple Listing Service, Inc. – All Rights Reserved.
Ask me questions while you tour the home.