NOT LISTED FOR SALE

808 Potomac View Pkwy Brunswick, MD 21716

Brunswick Area

Estimated Value: $467,153

4 Beds
3.5 Baths
2,472 Sq Ft
$189/Sq Ft Est. Value

Sale Details

Date Sold: July 28, 2023

Last sale price $440,000 $178 Per Sq Ft

Est. 6% increase in value since last sale

Current estimated payment $3,377 / mo

1 Day on Market

Highlights

  • Fitness Center
  • Clubhouse
  • Recreation Room
  • Mountain View
  • Deck
  • Straight Thru Architecture

About This Home

As of July 2023

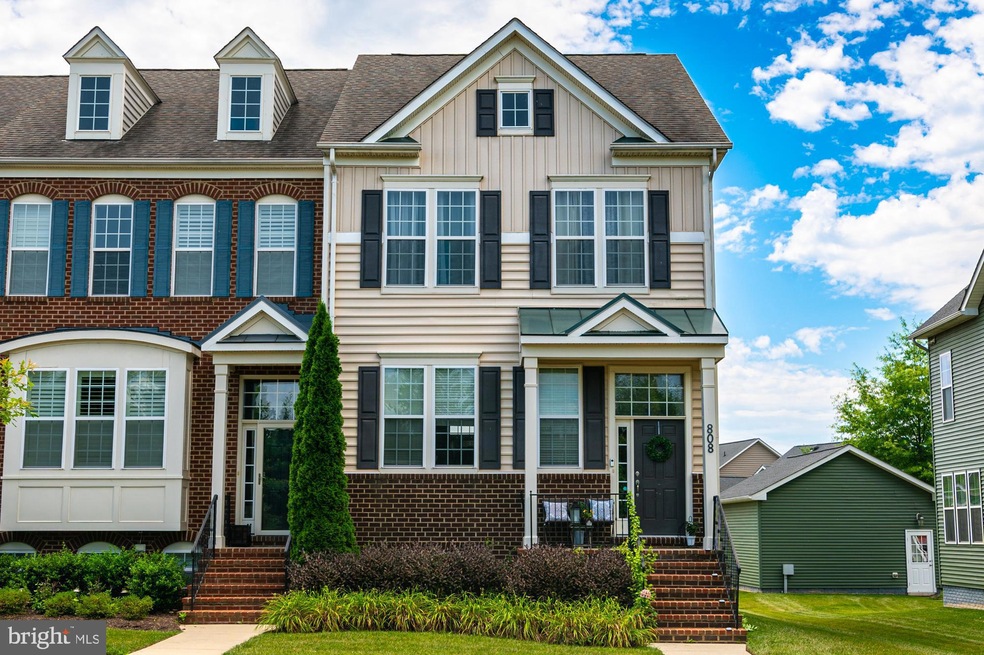
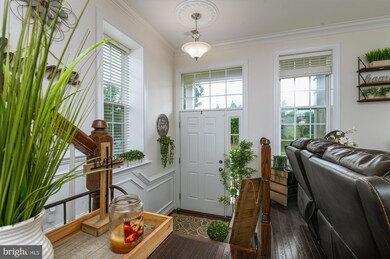
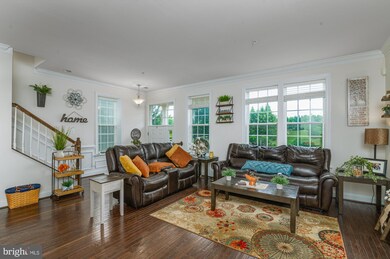
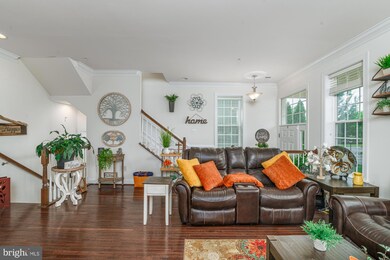
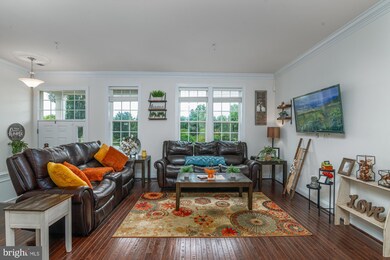
OPEN HOUSE CANCELLED! UNDER CONTRACT. Welcome home to this beautifully upgraded end-unit townhouse by Advantage Homes in popular Brunswick Crossing! Gorgeous hardwood floors catch your eye the moment you walk through the door. The family room is spacious and bright with several tall windows that offer a view of greenery across the street. From the family room, you have easy access to the gourmet kitchen with a large island, double wall ovens, gas cooktop, and plenty of countertop and cabinet space. Sit and relax on the deck situated right off the kitchen, with stairs leading down to the extra large level backyard and two-car rear-loading garage. Upstairs, the primary suite features a tray ceiling, spacious walk-in closet and large bathroom with double vanities and upgraded decorative tile work which all make for a tranquil and elevated retreat. Two secondary bedrooms, a hall bath and laundry room complete this level. The basement is completely finished with a rec room, a large 4th bedroom and full bath. This townhouse is well situated in the front of the community, walkable to and from the shopping center with grocery store, shops and restaurants, and with more retail on its way. You're also just minutes away from the community center, swimming pool. tennis courts, dog parks, tot lots, walking trails and the many other amazing amenities that Brunswick Crossing has to offer. MARC train to Montgomery Co and DC less than 1 mile away. Don't sleep on this one!

Last Agent to Sell the Property

Esther Caulton

(301) 263-7420 esther.caulton@gmail.com Potomac View Realty, LLC License #0225200651 Listed on: 07/07/2023

Last Buyer's Agent

Lavina Samtani

(301) 652-0643 lavina@lavinarealtor.com RLAH @properties

RLAH @properties
Create a Home Valuation Report for This Property
The Home Valuation Report is an in-depth analysis detailing your home's value as well as a comparison with similar homes in the area

Townhouse Details

Home Type

  • Townhome

Est. Annual Taxes

  • $5,114

Year Built

  • Built in 2013

Lot Details

  • 4,259 Sq Ft Lot
  • Partially Fenced Property
  • Back, Front, and Side Yard
  • Property is in excellent condition

HOA Fees

  • $142 Monthly HOA Fees

Parking

  • 2 Car Detached Garage
  • Rear-Facing Garage
  • On-Street Parking

Property Views

  • Mountain
  • Garden

Home Design

  • Straight Thru Architecture
  • Transitional Architecture
  • Brick Exterior Construction
  • Architectural Shingle Roof
  • Passive Radon Mitigation
  • Concrete Perimeter Foundation

Interior Spaces

  • Property has 2 Levels
  • Double Pane Windows
  • Window Treatments
  • Window Screens
  • Sliding Doors
  • Entrance Foyer
  • Great Room
  • Combination Kitchen and Dining Room
  • Recreation Room
  • Home Security System

Kitchen

  • Breakfast Area or Nook
  • Eat-In Kitchen
  • Built-In Oven
  • Cooktop
  • Built-In Microwave
  • Ice Maker
  • Dishwasher
  • Stainless Steel Appliances
  • Kitchen Island
  • Upgraded Countertops
  • Disposal

Flooring

  • Wood
  • Carpet
  • Ceramic Tile

Bedrooms and Bathrooms

  • Walk-In Closet

Laundry

  • Laundry Room
  • Laundry on upper level
  • Dryer

Finished Basement

  • Connecting Stairway
  • Basement Windows

Outdoor Features

  • Deck

Schools

  • Brunswick Elementary And Middle School
  • Brunswick High School

Utilities

  • Forced Air Heating and Cooling System
  • Heating System Uses Natural Gas
  • Underground Utilities
  • 200+ Amp Service
  • Electric Water Heater
  • Municipal Trash

Listing and Financial Details

  • Tax Lot 1
  • Assessor Parcel Number 1125491459
  • $300 Front Foot Fee per year

Community Details

Overview

  • $250 Capital Contribution Fee
  • Association fees include lawn care front, lawn care side, pool(s), common area maintenance
  • Brunswick Crossing HOA
  • Built by Advantage Homes
  • Brunswick Crossing Subdivision, The Eaton Floorplan
  • Property Manager

Amenities

  • Common Area
  • Clubhouse

Recreation

  • Tennis Courts
  • Community Playground
  • Fitness Center
  • Community Pool
  • Jogging Path

Townhouse Details

Home Type

Townhome

Est. Annual Taxes

$5,114

Year Built

Built in 2013

Lot Details

4,259 Sq Ft Lot

HOA Fees

$142 per month

Parking

2

Listing Details

  • Property Type: Residential
  • Structure Type: End Of Row/Townhouse
  • Architectural Style: Straight Thru, Transitional
  • Ownership: Fee Simple
  • Exclusions: None.
  • Historic: No
  • Inclusions: All kitchen appliances and washer and dryer.
  • New Construction: No
  • Story List: Lower 1, Main, Upper 1
  • Expected On Market: 2023-07-08
  • Year Built: 2013
  • Automatically Close On Close Date: No
  • Special Features: None
  • Property Sub Type: Townhouses
  • Stories: 0

Interior Features

  • Appliances: Built-In Microwave, Cooktop, Dishwasher, Disposal, Dryer, Icemaker, Oven - Wall, Refrigerator, Stainless Steel Appliances
  • Flooring Type: Hardwood, Ceramic Tile, Carpet
  • Interior Amenities: Combination Kitchen/Dining, Kitchen - Island, Kitchen - Table Space, Breakfast Area, Upgraded Countertops, Walk-In Closet(s), Window Treatments, Wood Floors
  • Window Features: Screens, Double Pane
  • Fireplace: No
  • Door Features: Sliding Glass
  • Wall Ceiling Types: Dry Wall
  • Foundation Details: Concrete Perimeter, Passive Radon Mitigation
  • Levels Count: 2
  • Room List: Dining Room, Primary Bedroom, Bedroom 2, Bedroom 3, Bedroom 4, Kitchen, Foyer, Great Room, Laundry, Recreation Room
  • Basement: Yes
  • Basement Type: Fully Finished, Connecting Stairway, Windows
  • Laundry Type: Upper Floor
  • Total Sq Ft: 2508
  • Living Area Sq Ft: 2472
  • Price Per Sq Ft: 260.17
  • Above Grade Finished Sq Ft: 1672
  • Below Grade Finished Sq Ft: 800
  • Below Grade Sq Ft: 36
  • Total Below Grade Sq Ft: 836
  • Above Grade Finished Area Units: Square Feet

Beds/Baths

  • Bedrooms: 4
  • All Lower Level Bedrooms: 1
  • Total Bathrooms: 4
  • Full Bathrooms: 3
  • Half Bathrooms: 1
  • Main Level Bathrooms: 1.00
  • Upper Level Bathrooms: 2
  • Lower Levels Bathrooms: 1
  • Upper Level Bathrooms: 2.00
  • Lower Levels Bathrooms: 1.00
  • Lower Level Full Bathrooms: 1
  • Main Level Half Bathrooms: 1

Exterior Features

  • Other Structures: Above Grade, Below Grade
  • Construction Materials: Combination, Brick
  • Exterior Features: Sidewalks, Street Lights
  • Roof: Architectural Shingle
  • View: Mountain, Garden/Lawn
  • Water Access: No
  • Waterfront: No
  • Water Oriented: No
  • Pool: Yes - Community
  • Tidal Water: No
  • Water View: No

Garage/Parking

  • Garage Spaces: 2.00
  • Garage: Yes
  • Garage Features: Garage - Rear Entry
  • Number Of Detached Garage Spaces: 2
  • Total Garage And Parking Spaces: 2
  • Type Of Parking: On Street, Detached Garage

Utilities

  • Refuse: 88.00
  • Central Air Conditioning: Yes
  • Cooling Fuel: Electric
  • Cooling Type: Central A/C
  • Electric Service: 200+ Amp Service
  • Heating Fuel: Natural Gas
  • Heating Type: Forced Air
  • Heating: Yes
  • Hot Water: Electric
  • Security: Security System
  • Sewer/Septic System: Public Sewer
  • Utilities: Under Ground
  • Water Source: Public
  • Municipal Trash: Yes
  • Internet Services: Fiber Optic

Condo/Co-op/Association

  • HOA Fees: 141.70
  • HOA Fee Frequency: Monthly
  • Condo Co-Op Association: No
  • HOA Condo Co-Op Amenities: Club House, Common Grounds, Jog/Walk Path, Pool - Outdoor, Swimming Pool, Tot Lots/Playground, Fitness Center, Tennis Courts, Exercise Room
  • HOA Condo Co-Op Fee Includes: Lawn Care Front, Lawn Care Side, Pool(s), Common Area Maintenance
  • HOA Name: BRUNSWICK CROSSING
  • HOA: Yes
  • Senior Community: No

Fee Information

  • Front Foot Fee Pymt Freq: Annually
  • Capital Contribution Fee: 250.00

Schools

  • Elementary School Source: Listing Agent
  • High School Source: Listing Agent
  • Middle School Source: Listing Agent
  • School District Source: Listing Agent
  • Elementary School: BRUNSWICK
  • High School: BRUNSWICK
  • Middle Or Junior School: BRUNSWICK

Lot Info

  • Fencing: Partially
  • Lot Features: Rear Yard, Sideyard(s), Front Yard
  • Lot Size Acres: 0.10
  • Lot Size Units: Square Feet
  • Lot Sq Ft: 4259.00
  • Outdoor Living Structures: Deck(s)
  • Property Condition: Excellent, Very Good
  • Zoning: MXU-PDU
  • Zoning Description: Mixed-use planned development unit.
  • In City Limits: Yes

Building Info

  • Builder Name: Advantage Homes

Rental Info

  • Vacation Rental: No
  • Property Manager: Yes

Tax Info

  • Tax Annual Amount: 5114.00
  • Assessor Parcel Number: 1125491459
  • Tax Lot: 1
  • County Tax Payment Frequency: Annually
  • Tax Year: 2022

Multi Family

  • Front Foot Fee: 300.00

MLS Schools

  • School District Name: FREDERICK COUNTY PUBLIC SCHOOLS

Ownership History

We collect this data history from publicly available records. To have your information removed, we recommend requesting removal directly through your county’s website.

Date Name Owned For Owner Type

Purchase Details

Listed on
Jul 7, 2023
Closed on
Jul 28, 2023
Sold by
Bought by
Seller's Agent
Esther Caulton
Potomac View Realty, LLC
Buyer's Agent
Lavina Samtani
RLAH @properties
List Price
$435,000
Sold Price
$440,000
Premium/Discount to List
$5,000
1.15%
Views
17
Current Estimated Value
$467,153

Home Financials for this Owner

Home Financials are based on the most recent Mortgage that was taken out on this home.
Estimated Appreciation
$27,153
Avg. Annual Appreciation
2.00%
Original Mortgage
$413,600
Outstanding Balance
$399,717
Interest Rate
6.69%
Mortgage Type
New Conventional
Estimated Equity
$67,436

Purchase Details

Listed on
Apr 6, 2018
Closed on
Jun 22, 2018
Sold by
Bought by
Seller's Agent
Adam Chasen
Compass
Buyer's Agent
Kenneth Grant
Pearson Smith Realty, LLC
List Price
$309,900
Sold Price
$310,000
Premium/Discount to List
$100
0.03%

Home Financials for this Owner

Home Financials are based on the most recent Mortgage that was taken out on this home.
Avg. Annual Appreciation
7.11%
Original Mortgage
$313,131
Interest Rate
4.5%
Mortgage Type
New Conventional

Purchase Details

Listed on
Sep 20, 2012
Closed on
Feb 15, 2013
Sold by
Bought by
Seller's Agent
Terry La Scola
Welcome Home Realty Group
Buyer's Agent
Gene Buckalew
RE/MAX Results
List Price
$274,340
Sold Price
$299,875
Premium/Discount to List
$25,535
9.31%

Home Financials for this Owner

Home Financials are based on the most recent Mortgage that was taken out on this home.
Avg. Annual Appreciation
0.62%
Original Mortgage
$275,946
Interest Rate
3.25%
Mortgage Type
FHA
Source: Public Records

Home Values in the Area

Source: Public Records

Average Home Value in this Area


Source: Public Records

Agents Specializing in Brunswick, MD

See All Agents

Purchase History

We collect this data history from publicly available records. To have your information removed, we recommend requesting removal directly through your county’s website.

Date Buyer Sale Price Title Company
$440,000 None Listed On Document
$310,000 Certified Title Corp
$299,875 Fidelity Natl Title Ins Co
Source: Public Records

Mortgage History

We collect this data history from publicly available records. To have your information removed, we recommend requesting removal directly through your county’s website.

Date Status Borrower Loan Amount
Open $413,600
Previous Owner $307,900
Previous Owner $313,131
Previous Owner $275,946
Source: Public Records

Property History

We collect this data history from publicly available records. To have your information removed, we recommend requesting removal directly through your county’s website.

Date Event Price List to Sale Price per Sq Ft Prior Sale
07/28/2023 07/28/23 Sold $440,000 +1.1% $178 / Sq Ft
07/08/2023 07/08/23 Pending -- -- --
07/07/2023 07/07/23 For Sale $435,000 +40.3% $176 / Sq Ft
06/22/2018 06/22/18 Sold $310,000 0.0% $140 / Sq Ft View Prior Sale
05/09/2018 05/09/18 Pending -- -- --
04/06/2018 04/06/18 For Sale $309,900 +3.3% $140 / Sq Ft
02/15/2013 02/15/13 Sold $299,875 +11.3% $150 / Sq Ft View Prior Sale
09/28/2012 09/28/12 Pending -- -- --
09/20/2012 09/20/12 Price Changed $269,340 -1.8% $135 / Sq Ft
09/20/2012 09/20/12 For Sale $274,340 -- $137 / Sq Ft
Source: Bright MLS

Tax History

We collect this data history from publicly available records. To have your information removed, we recommend requesting removal directly through your county’s website.

Year Tax Paid Tax Assessment Tax Assessment Total Assessment is a certain percentage of the fair market value that is determined by local assessors to be the total taxable value of land and additions on the property. Land Improvement
2026 $8,007 $424,400
2025 $7,473 $400,800
2024 $7,473 $377,200 $54,000 $323,200
2023 $6,840 $350,233 $0 $0
2022 $6,393 $323,267 $0 $0
2021 $5,905 $296,300 $54,000 $242,300
2020 $5,864 $292,500 $0 $0
2019 $5,780 $288,700 $0 $0
2018 $4,536 $284,900 $54,000 $230,900
2017 $5,716 $284,900 $0 $0
2016 $1,421 $283,567 $0 $0
2015 $1,421 $282,900 $0 $0
2014 $1,421 $282,900 $0 $0
Source: Public Records

Agents Affiliated with this Home

  • Section Image
  • Section Image
  • Section Image
  • Section Image
  • Section Image
  • Section Image
See All Agents

Map

Source: Bright MLS

MLS Number: MDFR2036910

Bright MLS

APN: 25-491459

Your Personal Tour Guide

Ask me questions while you tour the home.