N
Seller's Agent in 2026
Nacona Presgrove
Oklahoma Land & Realty, LLC
(580) 504-2166
11 Total Sales
Estimated Value: $398,449
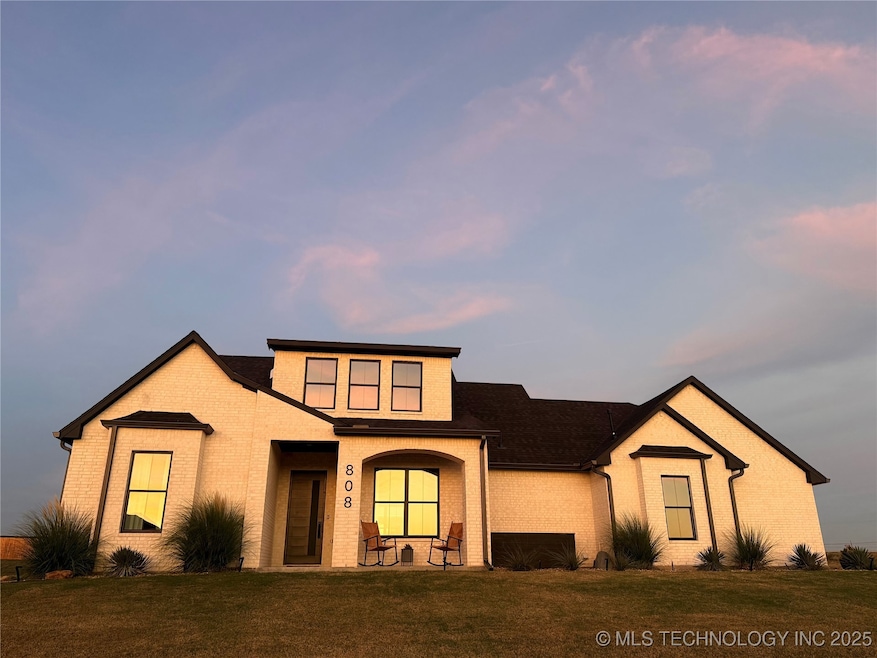
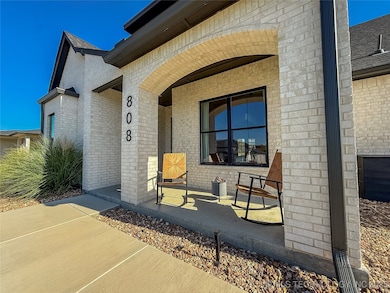
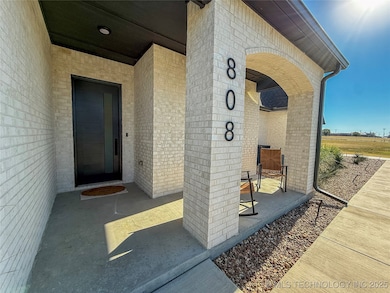
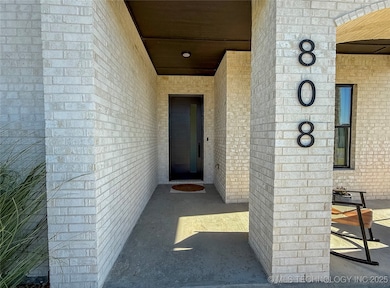
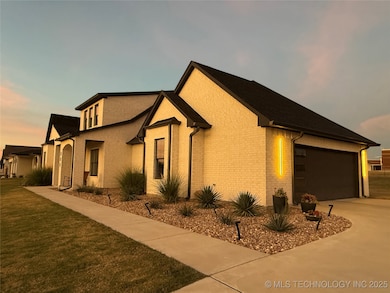
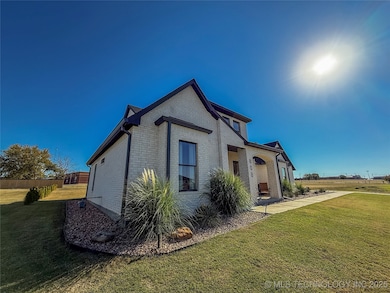
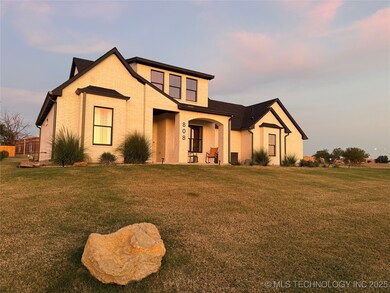
Welcome to this immaculate, move-in ready home located in the highly desirable Plainview School District. From the moment you arrive, you’ll notice the beautiful brick exterior, black trim accents, and well-manicured landscaping that give this home amazing curb appeal. Step inside to an open-concept layout filled with natural light, arched entryways, and modern finishes. The living room is warm and inviting with a cozy fireplace surrounded by custom built-ins and large windows looking out onto the backyard. The kitchen is a designer’s dream—featuring Café appliances, a double oven, quartz countertops, custom cabinetry, and a tile backsplash that adds the perfect touch of character. The dining space sits just off the kitchen and offers a stylish setting for everyday meals or entertaining guests. This home includes three spacious bedrooms and two beautifully finished bathrooms. The primary suite provides a peaceful retreat with a spa-like ensuite bathroom that includes dual vanities, a tiled walk-in shower, and ample closet space. The additional bedrooms are comfortable, bright, and designed with versatility in mind. The second floor is unfinished, offering a blank canvas for a future bonus room, fourth bedroom, office, or additional living space to suit your needs. Enjoy evenings on the covered back patio, complete with an outdoor fireplace—perfect for relaxing or hosting gatherings. The large backyard offers plenty of room for kids, pets, or even a future pool.
Last Agent to Sell the Property
Oklahoma Land & Realty, LLC License #211688 Listed on: 11/08/2025
We collect this data history from publicly available records. To have your information removed, we recommend requesting removal directly through your county’s website.
We collect this data history from publicly available records. To have your information removed, we recommend requesting removal directly through your county’s website.
| Date | Buyer | Sale Price | Title Company |
|---|---|---|---|
| $400,000 | Arbuckle Closing & Escrow | ||
| -- | -- | ||
| $43,000 | Stewart Title |
We collect this data history from publicly available records. To have your information removed, we recommend requesting removal directly through your county’s website.
| Date | Status | Borrower | Loan Amount |
|---|---|---|---|
| Open | $360,000 | ||
| Closed | $130,000 |
We collect this data history from publicly available records. To have your information removed, we recommend requesting removal directly through your county’s website.
| Date | Event | Price | List to Sale | Price per Sq Ft | Prior Sale |
|---|---|---|---|---|---|
| 03/27/2026 03/27/26 | Sold | $400,000 | +0.3% | $252 / Sq Ft | |
| 02/26/2026 02/26/26 | Pending | -- | -- | -- | |
| 01/29/2026 01/29/26 | For Sale | $399,000 | 0.0% | $251 / Sq Ft | |
| 01/18/2026 01/18/26 | Pending | -- | -- | -- | |
| 12/12/2025 12/12/25 | Price Changed | $399,000 | -2.4% | $251 / Sq Ft | |
| 11/08/2025 11/08/25 | For Sale | $409,000 | +829.5% | $257 / Sq Ft | |
| 09/01/2022 09/01/22 | Sold | $44,000 | -2.2% | -- | View Prior Sale |
| 05/30/2022 05/30/22 | Pending | -- | -- | -- | |
| 05/30/2022 05/30/22 | For Sale | $45,000 | -- | -- |
We collect this data history from publicly available records. To have your information removed, we recommend requesting removal directly through your county’s website.
| Year | Tax Paid | Tax Assessment Tax Assessment Total Assessment is a certain percentage of the fair market value that is determined by local assessors to be the total taxable value of land and additions on the property. | Land | Improvement |
|---|---|---|---|---|
| 2025 | $3,922 | $42,743 | $5,700 | $37,043 |
| 2024 | $3,731 | $40,708 | $5,700 | $35,008 |
| 2023 | $522 | $5,700 | $5,700 | $0 |
| 2022 | $3 | $33 | $33 | $0 |
| 2021 | $3 | $32 | $32 | $0 |
| 2020 | $3 | $30 | $30 | $0 |
| 2019 | $3 | $29 | $29 | $0 |
| 2018 | $3 | $28 | $28 | $0 |
| 2017 | $2 | $26 | $26 | $0 |
| 2016 | $2 | $25 | $25 | $0 |
| 2015 | $2 | $24 | $24 | $0 |
| 2014 | $2 | $24 | $24 | $0 |
N
Seller's Agent in 2026
Nacona Presgrove
Oklahoma Land & Realty, LLC
(580) 504-2166
11 Total Sales

Buyer's Agent in 2026
Tanya Bowen Cook
Ardmore Realty, Inc
(918) 640-3003
24 Total Sales
Seller's Agent in 2022
Cindy Robertson
G3 Land & Home, LLC.
(580) 721-9355
106 Total Sales
Source: MLS Technology
MLS Number: 2546405
APN: 0975-00-001-007-0-001-00
Disclaimer: Certain information contained herein is derived from information provided by parties other than Homes.com. All information provided is deemed reliable, but is not guaranteed to be accurate and should be independently verified.
IDX information is provided exclusively for personal, non-commercial use, and may not be used for any purpose other than to identify prospective properties consumers may be interested in purchasing.
Information is deemed reliable but not guaranteed.
Ask me questions while you tour the home.