
Seller's Agent in 2025
Becky Herrst
KW Realty Livingston
(734) 845-6947
29 Total Sales
Estimated Value: $413,000 - $442,000
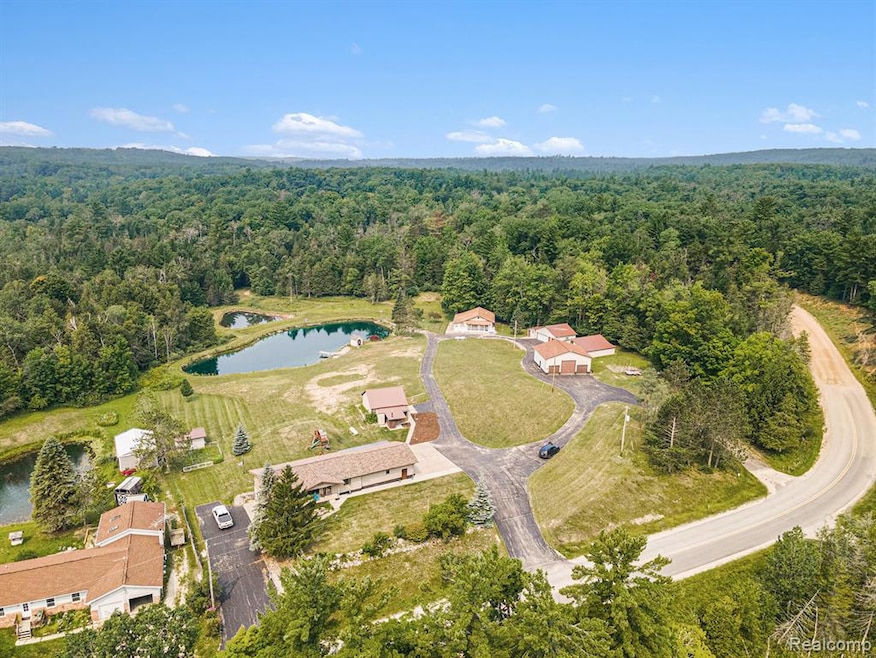
Discover your new home on 11.85 acres of pure Michigan serenity in the heart of West Branch—a rare offering where refined comfort meets untamed beauty. Tucked well off the road, this private sanctuary invites you to live, work, and play! At its heart stands a well-maintained 1,344 sq. ft. ranch home, thoughtfully designed for easy, move-in-ready living. The airy, open-concept kitchen and living room provide the perfect backdrop for gatherings, while three main level bedrooms offer comfort and privacy. The primary suite features a spa inspired bath with a walk in tile shower and generous vanity. A daylight walk-out basement extends the living space and includes a non conforming fourth bedroom and a half bath - ideal for a home office, home gym, or in law suite. Beyond the main residence, a full cabin bunkhouse serves as a charming guest retreat or income rental property. Two expansive pole barns and an attached three-car garage provide abundant storage for vehicles, equipment, or recreational gear. Outdoors, the property unfolds like a private playground: meandering ATV trails wind through mature trees, a shimmering private pond reflects the changing skies, and open clearings offer limitless possibilities for recreation, gardening, or future expansion. Whether you envision days spent fishing, trail riding, working on projects, or simply breathing in the stillness, this is more than a home, it’s a lifestyle. Secluded yet accessible, it offers the rare chance to own a slice of Michigan’s wild beauty without sacrificing modern convenience. Schedule your private showing today!
Last Agent to Sell the Property
KW Realty Livingston License #6501384198 Listed on: 08/08/2025
We collect this data history from publicly available records. To have your information removed, we recommend requesting removal directly through your county’s website.
| Date | Event | Price | List to Sale | Price per Sq Ft | Prior Sale |
|---|---|---|---|---|---|
| 09/22/2025 09/22/25 | Sold | $412,500 | -2.9% | $153 / Sq Ft | |
| 09/01/2025 09/01/25 | Pending | -- | -- | -- | |
| 08/24/2025 08/24/25 | Price Changed | $425,000 | -5.3% | $158 / Sq Ft | |
| 08/15/2025 08/15/25 | For Sale | $449,000 | +18.2% | $167 / Sq Ft | |
| 04/20/2023 04/20/23 | Sold | $380,000 | -2.6% | $148 / Sq Ft | View Prior Sale |
| 04/20/2023 04/20/23 | Pending | -- | -- | -- | |
| 01/13/2023 01/13/23 | Price Changed | $390,000 | -8.2% | $151 / Sq Ft | |
| 11/14/2022 11/14/22 | For Sale | $425,000 | -- | $165 / Sq Ft |
We collect this data history from publicly available records. To have your information removed, we recommend requesting removal directly through your county’s website.
| Year | Tax Paid | Tax Assessment Tax Assessment Total Assessment is a certain percentage of the fair market value that is determined by local assessors to be the total taxable value of land and additions on the property. | Land | Improvement |
|---|---|---|---|---|
| 2026 | $5,269 | $223,200 | $0 | $0 |
| 2025 | $5,152 | $204,500 | $0 | $0 |
| 2024 | $24 | $199,200 | $0 | $0 |
| 2023 | $1,557 | $178,300 | $0 | $0 |
| 2022 | $3,170 | $145,100 | $0 | $0 |
| 2021 | $3,346 | $137,200 | $0 | $0 |
| 2020 | $3,425 | $128,300 | $0 | $0 |
| 2019 | $2,965 | $119,400 | $0 | $0 |
| 2018 | $2,888 | $111,100 | $0 | $0 |
| 2017 | $2,736 | $111,600 | $0 | $0 |
| 2016 | $2,730 | $113,200 | $0 | $0 |
| 2015 | $2,721 | $118,600 | $0 | $0 |
| 2014 | $1,094 | $109,600 | $0 | $0 |
Seller's Agent in 2025
Becky Herrst
KW Realty Livingston
(734) 845-6947
29 Total Sales
Seller Co-Listing Agent in 2025
Robin Love
KW Realty Livingston
(517) 712-7498
101 Total Sales
EB
Buyer's Agent in 2025
Elizabeth Boggs
(810) 869-9877
74 Total Sales
Seller's Agent in 2023
Yvonne DeRoso
MORRIS-RICHARDSON RE
(989) 387-8887
93 Total Sales
NO
Buyer's Agent in 2023
Non Member Office
NON-MLS MEMBER OFFICE
Source: Realcomp
MLS Number: 20251023666
APN: 011-012-006-25
Disclaimer: Certain information contained herein is derived from information provided by parties other than Homes.com. All information provided is deemed reliable, but is not guaranteed to be accurate and should be independently verified.
IDX provided courtesy of Realcomp II Ltd. via Ten-X and MLS
Copyright 2026 Realcomp II Ltd. Shareholders
IDX information is provided exclusively for consumers' personal, noncommercial use and may not be used for any purpose other than to identify prospective properties consumers may be interested in purchasing. The accuracy of all information, regardless of source, is not guaranteed or warranted. All information should be independently verified.
Listing Information presented by local MLS brokerage: Ten-X, local REALTOR®- Arlene Richardson - (888)-952-6393
Ask me questions while you tour the home.