
John Ripley
KW Metro Center
(202) 318-9545
51 Total Sales
1 in Bensville
$390,000 Price
Estimated Value: $579,234

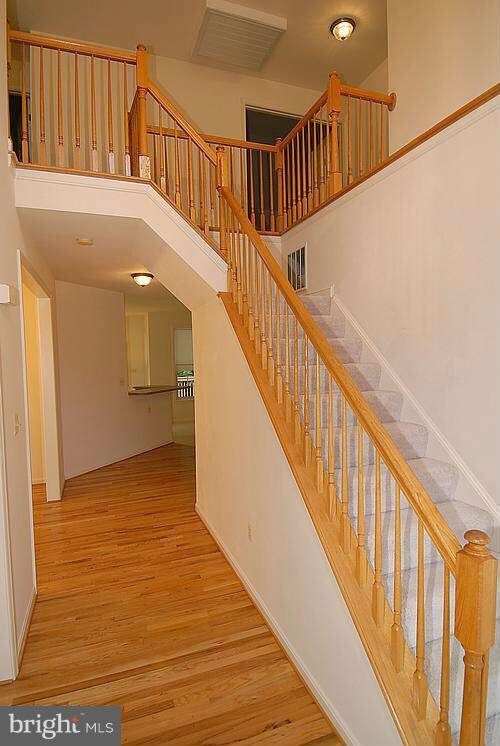
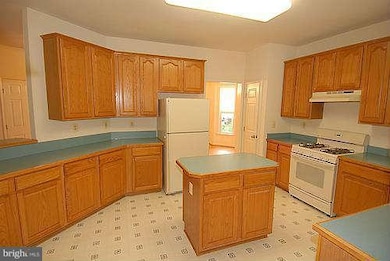
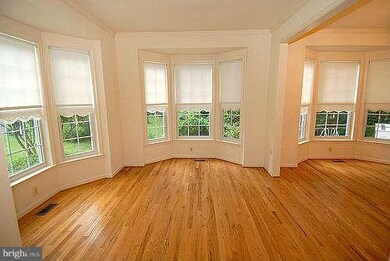
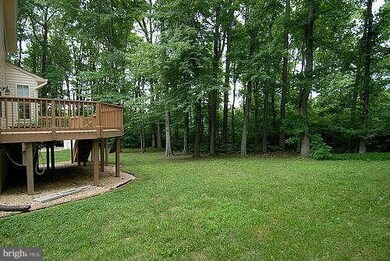
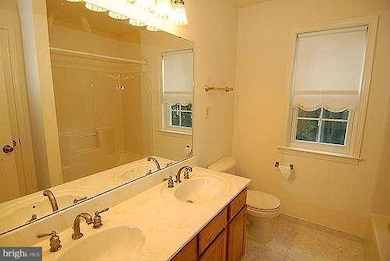
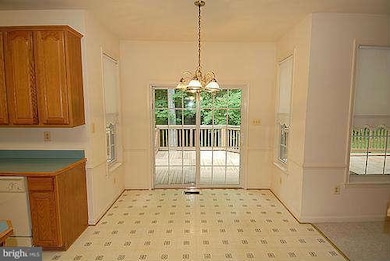
Convenient living at its BEST! Gorgeous colonial minutes from everything, situated on beautiful .45 acre lot backing to trees! Spotless home features an open floor plan, finished basement, 4 bedrooms, 3.5 baths, gleaming hardwood floors, an awesome kitchen open to the family room, leading to the huge deck...A perfect spot for family gatherings or entertaining! 1 Yr Warranty. Immediate Settlement!
Last Agent to Sell the Property
(301) 684-4895 trinicely@gmail.com JPAR Real Estate Professionals Brokerage Phone: 3018849493 License #0225186036 Listed on: 06/29/2013
We collect this data history from publicly available records. To have your information removed, we recommend requesting removal directly through your county’s website.
John Ripley
KW Metro Center
(202) 318-9545
51 Total Sales
1 in Bensville
$390,000 Price
Michele Barrera
Compass
(832) 589-1556
106 Total Sales
1 in Bensville
$625,000 Price
Alexis Wise
Realty One Group Performance, LLC
(301) 603-3634
31 Total Sales
1 in Bensville
$425,000 Price
Victor Brocato
Long & Foster Real Estate, Inc.
(443) 775-2053
52 Total Sales
1 in Bensville
$460,000 Price
Jamie Richardson
RE/MAX United Real Estate
(202) 852-9903
60 Total Sales
1 in Bensville
$580,000 Price
Aisha Holmes
Samson Properties
(240) 759-2902
34 Total Sales
1 in Bensville
$380,000 Price
We collect this data history from publicly available records. To have your information removed, we recommend requesting removal directly through your county’s website.
| Date | Buyer | Sale Price | Title Company |
|---|---|---|---|
| $345,000 | Buyers Title Inc | ||
| Quinn Peter J | $216,300 | -- |
We collect this data history from publicly available records. To have your information removed, we recommend requesting removal directly through your county’s website.
| Date | Status | Borrower | Loan Amount |
|---|---|---|---|
| Open | $531,000 | ||
| Closed | Hedgepeth James Lee | $160,000 | |
| Closed | Hedgepeth James Lee | $283,627 | |
| Closed | Hedgepeth James Lee | $352,194 | |
| Closed | Hedgepeth James Lee | $345,000 |
We collect this data history from publicly available records. To have your information removed, we recommend requesting removal directly through your county’s website.
| Year | Tax Paid | Tax Assessment Tax Assessment Total Assessment is a certain percentage of the fair market value that is determined by local assessors to be the total taxable value of land and additions on the property. | Land | Improvement |
|---|---|---|---|---|
| 2026 | -- | $523,033 | ||
| 2025 | -- | $500,500 | $135,200 | $365,300 |
| 2024 | $153 | $462,067 | $0 | $0 |
| 2023 | $153 | $423,633 | $0 | $0 |
| 2022 | $140 | $385,200 | $115,200 | $270,000 |
| 2020 | $124 | $377,733 | $0 | $0 |
| 2019 | $5,139 | $374,000 | $120,900 | $253,100 |
| 2018 | $4,775 | $362,533 | $0 | $0 |
| 2017 | $4,613 | $351,067 | $0 | $0 |
| 2016 | -- | $339,600 | $0 | $0 |
| 2015 | $4,038 | $338,533 | $0 | $0 |
| 2014 | $4,038 | $337,467 | $0 | $0 |
Seller's Agent in 2013
Mary Chambers
JPAR Real Estate Professionals
(301) 659-2440
182 Total Sales
MJ
Buyer's Agent in 2013
Maurice Jackson
Real Living at Home
Source: Bright MLS
MLS Number: 1003594084
APN: 06-244246
Disclaimer: Certain information contained herein is derived from information provided by parties other than Homes.com. All information provided is deemed reliable, but is not guaranteed to be accurate and should be independently verified.
The data relating to real estate for sale on this website appears in part through the BRIGHT Internet Data Exchange program, a voluntary cooperative exchange of property listing data between licensed real estate brokerage firms, and is provided by BRIGHT through a licensing agreement.
Listing information is from various brokers who participate in the Bright MLS IDX program and not all listings may be visible on the site.
The property information being provided on or through the website is for the personal, non-commercial use of consumers and such information may not be used for any purpose other than to identify prospective properties consumers may be interested in purchasing.
Some properties which appear for sale on the website may no longer be available because they are for instance, under contract, sold or are no longer being offered for sale.
Property information displayed is deemed reliable but is not guaranteed.
Copyright 2026 Bright MLS, Inc.
Ask me questions while you tour the home.