
Charles Holliman
Pritchett Moore Real Estate
(205) 539-3699
57 Total Sales
1 in McCalla
$330,000 Price

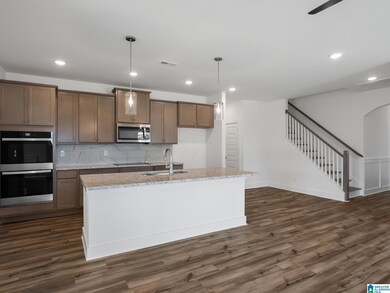
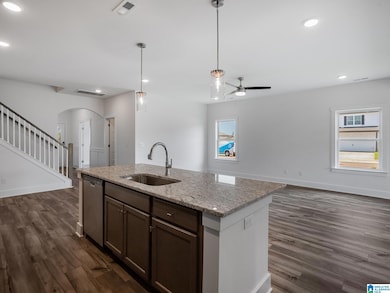
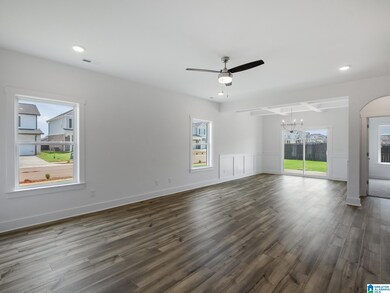
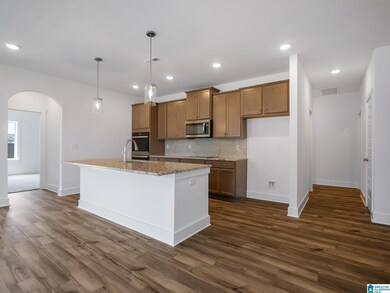
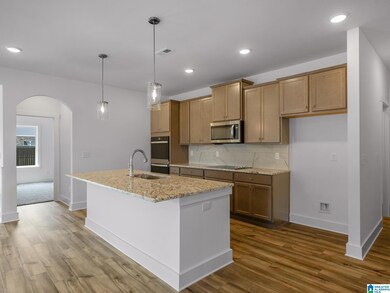
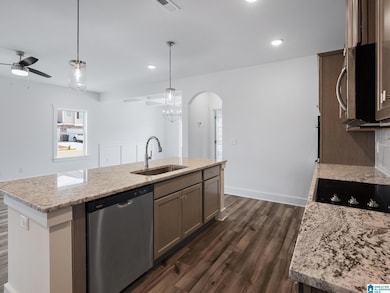
The Austin with Bonus. Gather your friends & family to create lasting memories as you catch up around the granite island in the kitchen while mingling in the openness of the social hub. Sit down to a meal in the dining room with coffered ceiling or step right outside to your covered patio & spark up the grill. Your primary bedroom is a sanctuary to relax & rejuvenate with a separate sitting area, trey ceiling & spacious bath with granite countertops. Three additional bedrooms with trey ceilings, walk-in closets and two full bathrooms. Upstairs you find a huge bonus room/bedroom with a full bathroom. 3 car garage for all your parking, toys & storage needs. Photos/videos of a similar home, options & upgrades may not be included in price.
Charles Holliman
Pritchett Moore Real Estate
(205) 539-3699
57 Total Sales
1 in McCalla
$330,000 Price
NANCY SAENZ SAENZ LINARES
Keller Williams Realty Vestavia
(659) 348-1758
7 Total Sales
1 in McCalla
$232,000 Price
Margie Nixon
Norluxe Realty Birmingham LLC
(205) 703-2201
161 Total Sales
11 in McCalla
$40K - $337K Price Range
Peggy Lucas
EXP REALTY LLC
(659) 204-7271
97 Total Sales
3 in McCalla
$100K - $351K Price Range
Dawn Kirkland
RE/MAX Advantage
(659) 204-5465
67 Total Sales
1 in McCalla
$297,400 Price
Cathy O'Berry
ARC Realty - Hoover
(205) 506-3261
264 Total Sales
19 in McCalla
$200K - $699K Price Range
We collect this data history from publicly available records. To have your information removed, we recommend requesting removal directly through your county’s website.
| Date | Event | Price | List to Sale | Price per Sq Ft |
|---|---|---|---|---|
| 04/28/2025 04/28/25 | Sold | $408,240 | 0.0% | $159 / Sq Ft |
| 04/01/2025 04/01/25 | Pending | -- | -- | -- |
| 10/17/2024 10/17/24 | For Sale | $408,240 | -- | $159 / Sq Ft |
We collect this data history from publicly available records. To have your information removed, we recommend requesting removal directly through your county’s website.
| Year | Tax Paid | Tax Assessment Tax Assessment Total Assessment is a certain percentage of the fair market value that is determined by local assessors to be the total taxable value of land and additions on the property. | Land | Improvement |
|---|---|---|---|---|
| 2025 | $4,764 | $205,701 | $27,600 | $178,101 |
| 2024 | $4,654 | $193,314 | $27,600 | $165,714 |
| 2023 | $4,469 | $189,185 | $27,600 | $161,585 |
| 2022 | $3,339 | $125,760 | $27,600 | $98,160 |
| 2021 | $3,487 | $125,760 | $27,600 | $98,160 |
| 2020 | $3,401 | $125,760 | $27,600 | $98,160 |
| 2019 | $3,163 | $125,760 | $27,600 | $98,160 |
| 2018 | $3,196 | $125,760 | $27,600 | $98,160 |
| 2017 | $3,249 | $125,760 | $27,600 | $98,160 |
| 2016 | $3,257 | $125,760 | $27,600 | $98,160 |
| 2015 | $3,115 | $125,760 | $27,600 | $98,160 |
| 2014 | $3,174 | $125,760 | $27,600 | $98,160 |
Seller's Agent in 2025
Scott Dudley
VC Realty LLC
(205) 255-3555
744 Total Sales
AM
Buyer's Agent in 2025
Angela Morris
eXp Realty, LLC Central
2 Total Sales
Source: Greater Alabama MLS
MLS Number: 21400490
Disclaimer: Certain information contained herein is derived from information provided by parties other than Homes.com. All information provided is deemed reliable, but is not guaranteed to be accurate and should be independently verified.
IDX information is provided exclusively for personal, non-commercial use, and may not be used for any purpose other than to identify prospective properties consumers may be interested in purchasing. Information is deemed reliable but not guaranteed.
Ask me questions while you tour the home.