
Becky E Johnson
RE/MAX Paradise
(251) 322-7910
69 Total Sales
3 in Foley
$128K - $455K Price Range


Estimated Value: $584,000 - $729,000
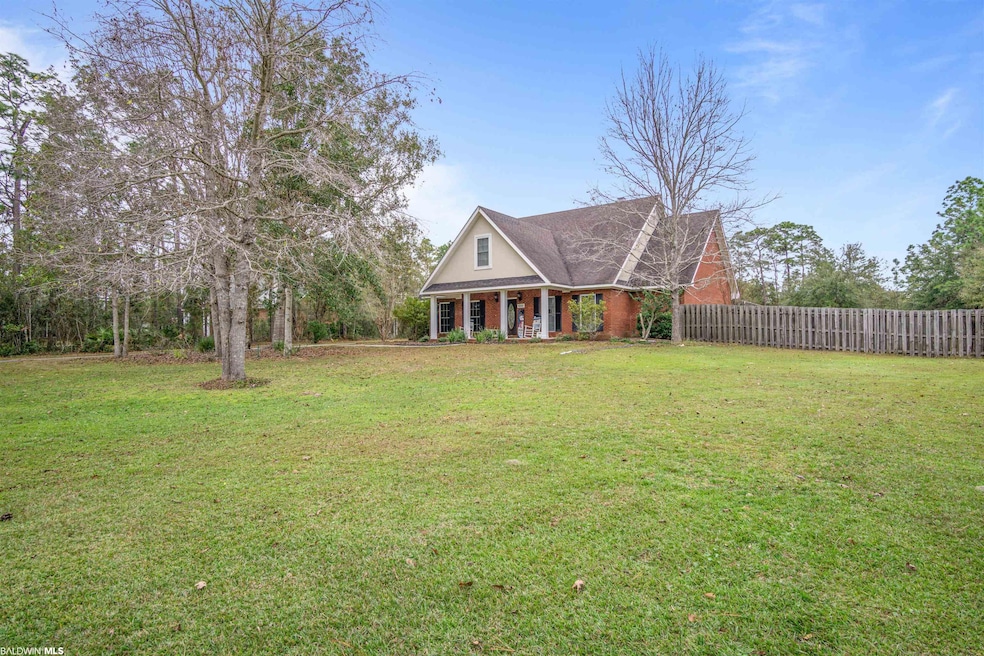
***Additional Photos will be up 12/14*** Gorgeous, custom estate with TONS of UPGRADES. Living area offers soaring ceilings and opens up to the beautiful Pool Oasis ~ Screened-in, pool heated with NEW Plaster and covered sitting area. Kitchen has plenty of cabinet space with a large pantry, bar seating and breakfast area. Formal dining area for entertaining! Master Suite is HUGE and large master bath, walk in shower, walk in closet, and double vanities. 600 Sq.ft. Mother-in-law Detached Apartment featuring a full size kitchen, stack washer/dryer, Full bath, Full Living room, Private front entrance, and access to pool area/backyard, perfect for guests or kids! 1.2 acre fenced lot is great for pets and kids! Neighborhood has boat launch, dock, trailer parking~right down the street from the home!
Last Agent to Sell the Property
EXIT Realty Orange Beach Brokerage Phone: 251-233-5786 License #110653 Listed on: 12/13/2021
Co-Listed By
Rusty Palmer
Century 21 J Carter & Company Brokerage Phone: 251-233-5786 License #66712-1
We collect this data history from publicly available records. To have your information removed, we recommend requesting removal directly through your county’s website.
Becky E Johnson
RE/MAX Paradise
(251) 322-7910
69 Total Sales
3 in Foley
$128K - $455K Price Range
Travis Talley
KELLER WILLIAMS REALTY GULF COAST
(850) 495-7389
623 Total Sales
1 in Foley
$309,990 Price
Fallon Young
RE/MAX Paradise
(251) 277-9007
90 Total Sales
12 in Foley
$226K - $526K Price Range
Libby Thompson
Shamrock Properties, LLC
(251) 607-2221
203 Total Sales
1 in Foley
$346,750 Price
Virginia Coate
RE/MAX Gulf Properties
(251) 309-2523
42 Total Sales
5 in Foley
$285K - $820K Price Range
Shelia Kimball
Dalton Wade, Inc
(251) 261-2306
9 Total Sales
4 in Foley
$352K - $515K Price Range
We collect this data history from publicly available records. To have your information removed, we recommend requesting removal directly through your county’s website.
| Date | Buyer | Sale Price | Title Company |
|---|---|---|---|
| $610,000 | None Listed On Document | ||
| Tuggle Bertrand R | $332,500 | None Available |
We collect this data history from publicly available records. To have your information removed, we recommend requesting removal directly through your county’s website.
| Date | Status | Borrower | Loan Amount |
|---|---|---|---|
| Open | $488,000 | ||
| Previous Owner | Cabaniss Joseph M | $135,000 |
We collect this data history from publicly available records. To have your information removed, we recommend requesting removal directly through your county’s website.
| Date | Event | Price | List to Sale | Price per Sq Ft |
|---|---|---|---|---|
| 05/10/2022 05/10/22 | Sold | $610,000 | -6.2% | $204 / Sq Ft |
| 02/12/2022 02/12/22 | Pending | -- | -- | -- |
| 12/13/2021 12/13/21 | For Sale | $650,000 | -- | $217 / Sq Ft |
We collect this data history from publicly available records. To have your information removed, we recommend requesting removal directly through your county’s website.
| Year | Tax Paid | Tax Assessment Tax Assessment Total Assessment is a certain percentage of the fair market value that is determined by local assessors to be the total taxable value of land and additions on the property. | Land | Improvement |
|---|---|---|---|---|
| 2025 | $1,912 | $59,300 | $18,560 | $40,740 |
| 2024 | $1,814 | $56,340 | $17,500 | $38,840 |
| 2023 | $1,775 | $53,800 | $12,660 | $41,140 |
| 2022 | $862 | $46,380 | $0 | $0 |
| 2021 | $862 | $41,280 | $0 | $0 |
| 2020 | $862 | $39,580 | $0 | $0 |
| 2019 | $862 | $40,300 | $0 | $0 |
| 2018 | $862 | $35,200 | $0 | $0 |
| 2017 | $862 | $34,160 | $0 | $0 |
| 2016 | $862 | $33,260 | $0 | $0 |
| 2015 | -- | $33,280 | $0 | $0 |
| 2014 | -- | $31,060 | $0 | $0 |
| 2013 | -- | $29,840 | $0 | $0 |
Seller's Agent in 2022
Hannah M Harrison
EXIT Realty Orange Beach
(251) 233-5786
51 Total Sales
RP
Seller Co-Listing Agent in 2022
Rusty Palmer
Century 21 J Carter & Company
Buyer's Agent in 2022
Cherie Raber
Dalton Wade, Inc
(815) 529-1870
47 Total Sales
Source: Baldwin REALTORS®
MLS Number: 323784
APN: 62-04-18-0-001-005.154
Disclaimer: Certain information contained herein is derived from information provided by parties other than Homes.com. All information provided is deemed reliable, but is not guaranteed to be accurate and should be independently verified.
IDX information is provided exclusively for personal, non-commercial use, and may not be used for any purpose other than to identify prospective properties consumers may be interested in purchasing. Information is deemed reliable but not guaranteed.
Ask me questions while you tour the home.