
Holly Kreger
Pinnacle Realty LLC
(319) 320-4058
55 Total Sales
1 in Wellington Heights
$130,000 Price


Estimated Value: $178,047
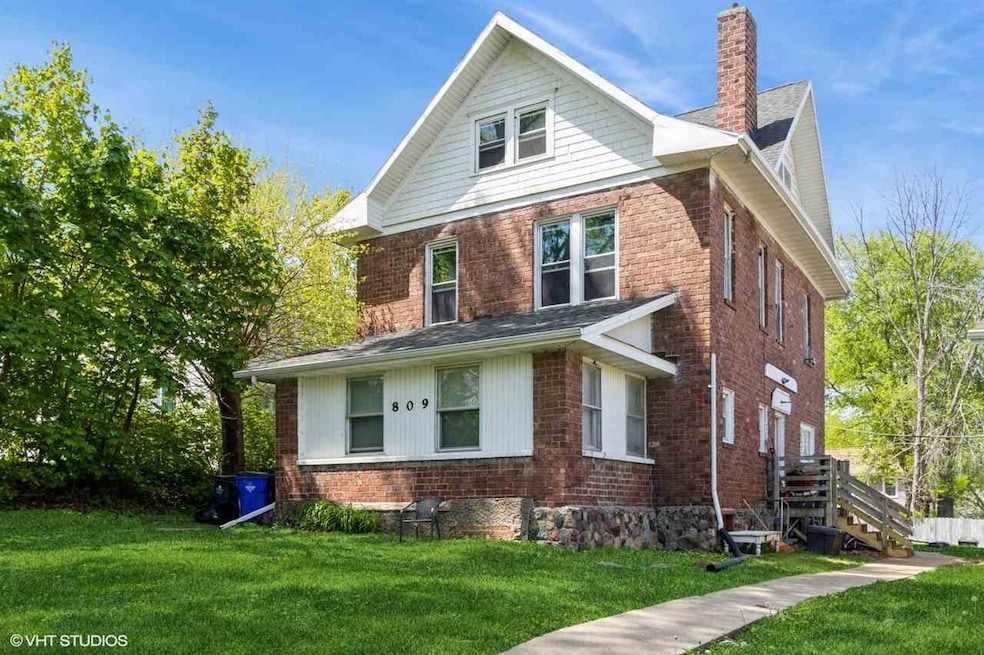
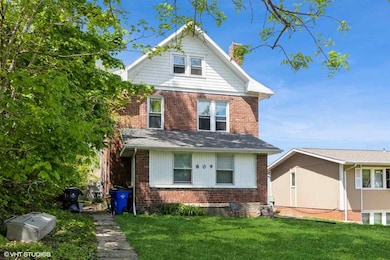
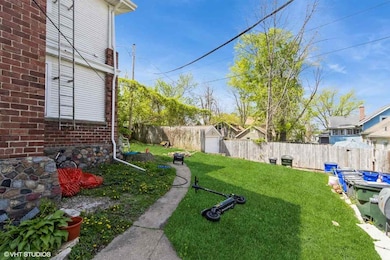
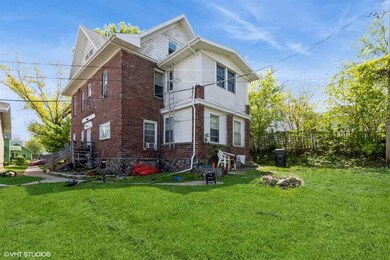
Great Investment Opportunity on the SE side of Cedar Rapids! This well-maintained multifamily property features four fully leased units-three-1 bedroom units, and 1-3 bedroom unit. Each unit is individually metered for gas and electricity. Owner pays water/garbage/recycling, and common area heat and electric. A shared, coin-operated laundry is available in the basement for added tenant convenience. Recent improvements included a full renovation of unit 4, featuring all new windows, doors, and refrigerator, Two other units have received minor updates including three new windows, and the wooden entry steps to the building have been rebuilt. Located near schools, parks, and public transit, this property offers reliable rental income, and long-term investment potential.
Last Buyer's Agent
Nonmember NONMEMBER
NONMEMBER
Holly Kreger
Pinnacle Realty LLC
(319) 320-4058
55 Total Sales
1 in Wellington Heights
$130,000 Price
Jaime Hymer
Pinnacle Realty
(319) 382-0391
320 Total Sales
12 in Wellington Heights
$55K - $200K Price Range
Becky Halsch
Urban Acres Real Estate Corridor
(319) 359-3309
90 Total Sales
2 in Wellington Heights
$89,000 Price Range
Diana Salazar
Skogman Realty
(319) 820-4065
272 Total Sales
5 in Wellington Heights
$105K - $175K Price Range
Matthew Lepic
Lepic-Kroeger, REALTORS
(319) 844-5316
440 Total Sales
1 in Wellington Heights
$125,000 Price
Jason Vestweber
SKOGMAN REALTY
(319) 900-5760
120 Total Sales
1 in Wellington Heights
$161,750 Price
We collect this data history from publicly available records. To have your information removed, we recommend requesting removal directly through your county’s website.
| Date | Buyer | Sale Price | Title Company |
|---|---|---|---|
| $100,000 | None Available | ||
| Bcmt Llc | $59,000 | None Available | |
| Shaw Stanley C | $80,000 | None Available | |
| Fiacco Travis J | $71,500 | -- |
We collect this data history from publicly available records. To have your information removed, we recommend requesting removal directly through your county’s website.
| Date | Status | Borrower | Loan Amount |
|---|---|---|---|
| Open | $147,200 | ||
| Closed | Wingshooter Properties Llc | $80,000 | |
| Previous Owner | Shaw Stanley C | $58,000 | |
| Previous Owner | Bcmt Llc | $58,000 | |
| Previous Owner | Fiacco Travis J | $57,600 |
We collect this data history from publicly available records. To have your information removed, we recommend requesting removal directly through your county’s website.
| Date | Event | Price | List to Sale | Price per Sq Ft | Prior Sale |
|---|---|---|---|---|---|
| 01/29/2026 01/29/26 | Sold | $155,000 | -15.3% | $67 / Sq Ft | |
| 01/08/2026 01/08/26 | Pending | -- | -- | -- | |
| 11/05/2025 11/05/25 | Price Changed | $183,000 | -5.2% | $80 / Sq Ft | |
| 10/27/2025 10/27/25 | Price Changed | $193,000 | -1.3% | $84 / Sq Ft | |
| 10/19/2025 10/19/25 | Price Changed | $195,500 | -1.8% | $85 / Sq Ft | |
| 09/12/2025 09/12/25 | Price Changed | $199,000 | -7.4% | $87 / Sq Ft | |
| 05/09/2025 05/09/25 | For Sale | $215,000 | +13.2% | $94 / Sq Ft | |
| 03/20/2024 03/20/24 | Sold | $189,900 | 0.0% | $83 / Sq Ft | View Prior Sale |
| 02/14/2024 02/14/24 | Pending | -- | -- | -- | |
| 02/13/2024 02/13/24 | For Sale | $189,900 | 0.0% | $83 / Sq Ft | |
| 02/09/2024 02/09/24 | Off Market | $189,900 | -- | -- | |
| 08/10/2023 08/10/23 | For Sale | $189,900 | +89.9% | $83 / Sq Ft | |
| 11/26/2019 11/26/19 | Sold | $100,000 | -9.0% | $43 / Sq Ft | View Prior Sale |
| 10/17/2019 10/17/19 | Pending | -- | -- | -- | |
| 10/11/2019 10/11/19 | Price Changed | $109,900 | -8.3% | $48 / Sq Ft | |
| 08/26/2019 08/26/19 | For Sale | $119,900 | +103.2% | $52 / Sq Ft | |
| 12/20/2013 12/20/13 | Sold | $59,000 | -21.2% | $26 / Sq Ft | View Prior Sale |
| 11/25/2013 11/25/13 | Pending | -- | -- | -- | |
| 08/02/2013 08/02/13 | For Sale | $74,900 | -- | $33 / Sq Ft |
We collect this data history from publicly available records. To have your information removed, we recommend requesting removal directly through your county’s website.
| Year | Tax Paid | Tax Assessment Tax Assessment Total Assessment is a certain percentage of the fair market value that is determined by local assessors to be the total taxable value of land and additions on the property. | Land | Improvement |
|---|---|---|---|---|
| 2025 | $2,206 | $158,600 | $29,100 | $129,500 |
| 2024 | $2,190 | $124,700 | $25,800 | $98,900 |
| 2023 | $2,190 | $124,700 | $25,800 | $98,900 |
| 2022 | $2,452 | $103,800 | $23,500 | $80,300 |
| 2021 | $2,630 | $100,500 | $20,200 | $80,300 |
| 2020 | $2,630 | $99,600 | $22,400 | $77,200 |
| 2019 | $1,806 | $63,600 | $22,400 | $41,200 |
| 2018 | $1,888 | $63,600 | $22,400 | $41,200 |
| 2017 | $1,958 | $59,400 | $22,400 | $37,000 |
| 2016 | $1,958 | $59,400 | $22,400 | $37,000 |
| 2015 | $2,892 | $84,139 | $22,393 | $61,746 |
| 2014 | $2,892 | $86,162 | $8,879 | $77,283 |
| 2013 | $2,948 | $86,162 | $8,879 | $77,283 |
Seller's Agent in 2026
Ross Nusser
Urban Acres Real Estate Corridor
(319) 331-5206
10 in this area
136 Total Sales
HN
Seller Co-Listing Agent in 2026
Hope Nusser
Urban Acres Real Estate
2 in this area
33 Total Sales
NN
Buyer's Agent in 2026
Nonmember NONMEMBER
NONMEMBER
JS
Seller's Agent in 2024
Justin Sloan
Pinnacle Realty LLC
(319) 521-0101
5 in this area
44 Total Sales
JE
Seller's Agent in 2019
Jeremy Emmert
Realty87
(319) 210-0630
4 in this area
103 Total Sales
TS
Buyer's Agent in 2019
Tim Sebetka
Realty87
Source: Iowa City Area Association of REALTORS®
MLS Number: 202503114
APN: 14-22-4-59-017-0-0000
Disclaimer: Certain information contained herein is derived from information provided by parties other than Homes.com. All information provided is deemed reliable, but is not guaranteed to be accurate and should be independently verified.
IDX information is provided exclusively for consumers’ personal, non-commercial use, that it may not be used for any purpose other than to identify prospective properties consumers may be interested in purchasing.
Listing information is deemed reliable, but not guaranteed accurate by the MLS.
Ask me questions while you tour the home.