
Rachel Rogen
(218) 789-8832
189 Total Sales
2 in Jefferson-Carl
$130,000 Price Range



Estimated Value: $233,000 - $267,660
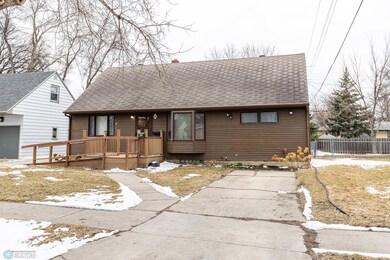
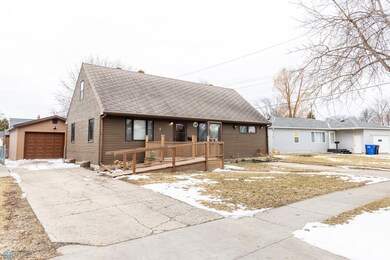
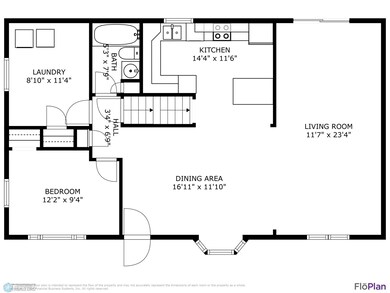
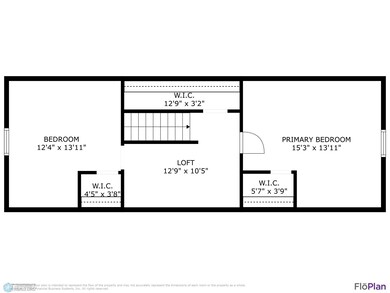
So much potential in this home! This 1 1⁄2 story - 4 bedroom, 2 bath home has an oversized 23x15 single stall garage built in 2020 with vinyl siding. The main floor has a dining room with hard wood floors, a kitchen with a small island, 2 bedrooms with hardwood floors, a 3⁄4 bathroom, a huge living room with a sliding door out to a large wood deck. The yard is fully fenced yard with established trees and a shed for extra storage. The upper level of the home has 2 bedrooms, and the basement has an open large family room, 3⁄4 bathroom, and utility room with plenty of storage. The washer and dryer will be moved to the basement prior to closing. Property is sold “AS IS”, conventional or cash offers only.
We collect this data history from publicly available records. To have your information removed, we recommend requesting removal directly through your county’s website.
Rachel Rogen
(218) 789-8832
189 Total Sales
2 in Jefferson-Carl
$130,000 Price Range
Erik Wall
eXp Realty (3523 FGO)
(218) 789-9106
144 Total Sales
7 in Jefferson-Carl
$215K - $319K Price Range
Tina Kraft
eXp Realty (3240 WF)
(218) 789-8803
194 Total Sales
6 in Jefferson-Carl
$211K - $229K Price Range
Courtney Schuler
REALTY XPERTS
(701) 436-9247
126 Total Sales
4 in Jefferson-Carl
$93K - $210K Price Range
Rhonda Kreutz
Berkshire Hathaway HomeServices Premier Properties
(218) 789-8611
148 Total Sales
13 in Jefferson-Carl
$98K - $350K Price Range
Kaden Monsebroten
Prime Realty
(218) 416-7301
129 Total Sales
12 in Jefferson-Carl
$71K - $344K Price Range
We collect this data history from publicly available records. To have your information removed, we recommend requesting removal directly through your county’s website.
| Date | Buyer | Sale Price | Title Company |
|---|---|---|---|
| $208,000 | Regency Title | ||
| Jokstad Devon M A H | -- | None Available |
We collect this data history from publicly available records. To have your information removed, we recommend requesting removal directly through your county’s website.
| Date | Status | Borrower | Loan Amount |
|---|---|---|---|
| Previous Owner | $201,760 |
We collect this data history from publicly available records. To have your information removed, we recommend requesting removal directly through your county’s website.
| Date | Event | Price | List to Sale | Price per Sq Ft |
|---|---|---|---|---|
| 05/14/2024 05/14/24 | Sold | -- | -- | -- |
| 04/14/2024 04/14/24 | Pending | -- | -- | -- |
| 03/29/2024 03/29/24 | For Sale | $208,000 | -- | $111 / Sq Ft |
We collect this data history from publicly available records. To have your information removed, we recommend requesting removal directly through your county’s website.
| Year | Tax Paid | Tax Assessment Tax Assessment Total Assessment is a certain percentage of the fair market value that is determined by local assessors to be the total taxable value of land and additions on the property. | Land | Improvement |
|---|---|---|---|---|
| 2025 | $3,928 | $133,900 | $21,050 | $112,850 |
| 2024 | $3,655 | $127,500 | $21,050 | $106,450 |
| 2023 | $3,327 | $115,900 | $21,050 | $94,850 |
| 2022 | $3,354 | $114,750 | $21,050 | $93,700 |
| 2021 | $2,970 | $102,450 | $21,050 | $81,400 |
| 2020 | $2,694 | $98,600 | $21,050 | $77,550 |
| 2019 | $2,534 | $91,350 | $12,500 | $78,850 |
| 2018 | $2,475 | $91,350 | $12,500 | $78,850 |
| 2017 | $2,450 | $91,350 | $12,500 | $78,850 |
| 2016 | $2,154 | $88,700 | $12,500 | $76,200 |
| 2015 | $1,742 | $66,750 | $8,550 | $58,200 |
| 2014 | $1,629 | $60,700 | $8,550 | $52,150 |
| 2013 | $1,619 | $60,700 | $8,550 | $52,150 |
Seller's Agent in 2024
Michelle Thiele
RE/MAX Legacy Realty
(701) 371-9904
1 in this area
96 Total Sales
Buyer's Agent in 2024
Kaden Monsebroten
Prime Realty
(218) 689-1016
7 in this area
129 Total Sales
Source: NorthstarMLS
MLS Number: 6510088
APN: 01-1270-00890-000
Disclaimer: Certain information contained herein is derived from information provided by parties other than Homes.com. All information provided is deemed reliable, but is not guaranteed to be accurate and should be independently verified.
All data is obtained from various sources and may not have been verified by broker or MLS GRID. Supplied Open House Information is subject to change without notice. All information should be independently reviewed and verified for accuracy. Properties may or may not be listed by the office/agent presenting the information. Some IDX listings have been excluded from this website.
Listings courtesy of NorthstarMLS as distributed by MLS GRID.
Based on information submitted to the MLS GRID
Ask me questions while you tour the home.