
Cindi Jarvis
Engel & Völkers Western Frontier - Whitefish
(406) 607-8458
14 Total Sales
1 in Columbia Falls
$690,000 Price
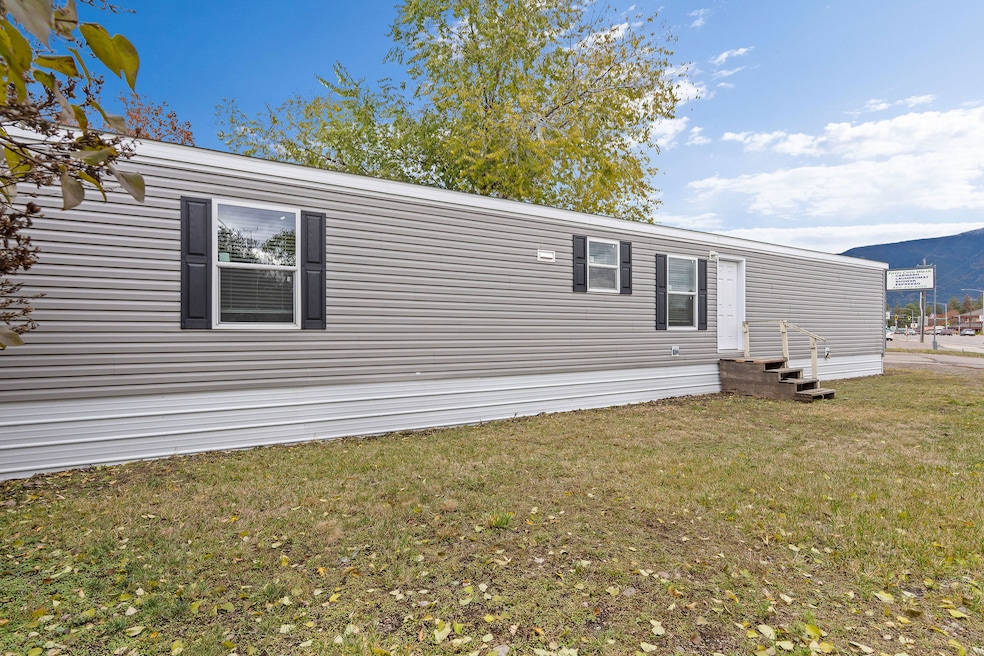
Affordable, Energy-Efficient 3 Bed, 2 Bath Single-Wide Manufactured Home in the Columbia Falls area of Montana's Flathead Valley. This 2026 Model Year Kalahari Series home (Model: 2663F-KH) has never-been-lived-in and is situated on a rented lot with mountain views. The home features 924 sq. ft. of open-concept living. Interior finishes include a Caramel decor package with dark HW-Caramel cabinetry, durable Belmonte Granite countertops, and a full suite of black appliances in the modern kitchen. Enjoy seamless cleaning with continuous wood-look vinyl flooring (9630-CAFE AU LAIT) throughout. Construction boasts R-28/R-19/R-11 insulation and a 30# roof load for Montana weather. The home has a 200 AMP total electric service and a dedicated utility area. The exterior features Greystone siding and black shutters. This is an ideal, low-maintenance homeownership opportunity near Glacier National Park access and the Flathead River.
Last Agent to Sell the Property
Performance Real Estate, Inc. License #RRE-RBS-LIC-109754 Listed on: 11/11/2025
Cindi Jarvis
Engel & Völkers Western Frontier - Whitefish
(406) 607-8458
14 Total Sales
1 in Columbia Falls
$690,000 Price
Austin Baumgarten
Keller Williams Realty Northwest Montana
(406) 607-6985
193 Total Sales
8 in Columbia Falls
$427K - $856K Price Range
Ty Heaton
Windermere Real Estate Whitefish
(406) 641-3846
32 Total Sales
1 in Columbia Falls
$650,000 Price
Michelle Weed
Keller Williams Realty Northwest Montana
(406) 607-8098
16 Total Sales
1 in Columbia Falls
$1,175,000 Price
Aaron Norton
Keller Williams Realty Northwest Montana
(406) 607-8950
56 Total Sales
6 in Columbia Falls
$375K - $575K Price Range
Alden Blaize
REAL Broker Kalispell
(406) 797-7849
87 Total Sales
14 in Columbia Falls
$360K - $1M Price Range
We collect this data history from publicly available records. To have your information removed, we recommend requesting removal directly through your county’s website.
| Date | Event | Price | List to Sale | Price per Sq Ft |
|---|---|---|---|---|
| 08/10/2026 08/10/26 | Sold | -- | -- | -- |
| 05/04/2026 05/04/26 | Price Changed | $124,000 | -2.3% | $134 / Sq Ft |
| 03/31/2026 03/31/26 | Price Changed | $126,900 | -1.6% | $137 / Sq Ft |
| 02/25/2026 02/25/26 | Price Changed | $128,900 | -0.8% | $140 / Sq Ft |
| 01/11/2026 01/11/26 | Price Changed | $129,900 | -3.8% | $141 / Sq Ft |
| 11/11/2025 11/11/25 | For Sale | $135,000 | -- | $146 / Sq Ft |
JW
Seller's Agent in 2026
Justin Wilhelm
Performance Real Estate, Inc.
(406) 609-1942
46 Total Sales
Seller Co-Listing Agent in 2026
Kara Chapman
Performance Real Estate, Inc.
(406) 755-7653
182 Total Sales
CC
Buyer's Agent in 2026
Curtis Chapman
Performance Real Estate, Inc.
56 Total Sales
Source: Montana Regional MLS
MLS Number: 30060993
Disclaimer: Certain information contained herein is derived from information provided by parties other than Homes.com. All information provided is deemed reliable, but is not guaranteed to be accurate and should be independently verified.
IDX information is provided exclusively for personal, non-commercial use, and may not be used for any purpose other than to identify prospective properties consumers may be interested in purchasing. Information is deemed reliable but not guaranteed.
Ask me questions while you tour the home.