

Highlights
- 2 Car Attached Garage
- Central Heating and Cooling System
- Wood Fence
- Luxury Vinyl Plank Tile Flooring
- Dogs and Cats Allowed
About This Home
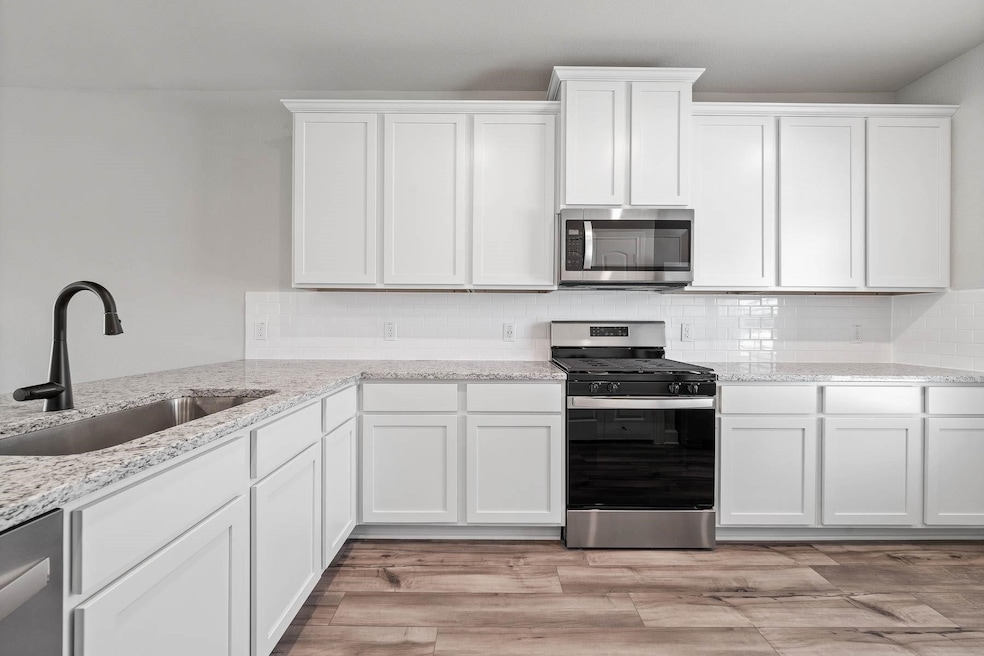
A fantastic open home with a spacious game room to allow plenty of room to enjoy your favorite entertainment. This 5-bedroom 2.5 bath home offers a large amount of space and comfort for the family. Downstairs it opens to a large living area and dining combination. At the rear of the residence is a large primary bedroom with a primary bath containing a walk-in closet. Upstairs you enter through a large game room which leads to four bedrooms with all containing walk-in closets. An additional full bath is also upstairs with a double vanity with a granite countertop. Also, situated on the second level is a full-size utility room that will easily hold a washer and dryer set. This home comes with energy efficient appliances along with new up to date fixtures. The downstairs provides an up-to-date kitchen with granite counter tops along with an additional half bath.
Listing Agent
Keller Williams Realty DPR Brokerage Phone: 469-682-8969 License #0807089 Listed on: 12/05/2025

Home Details
Home Type
- Single Family
Year Built
- Built in 2023
Lot Details
- 7,710 Sq Ft Lot
- Wood Fence
Parking
- 2 Car Attached Garage
- Single Garage Door
- Driveway
- On-Street Parking
Home Design
- Brick Exterior Construction
- Slab Foundation
- Composition Roof
Interior Spaces
- 2,700 Sq Ft Home
- 2-Story Property
Kitchen
- Gas Range
- Microwave
- Dishwasher
- Disposal
Flooring
- Carpet
- Luxury Vinyl Plank Tile
Bedrooms and Bathrooms
- 5 Bedrooms
Schools
- Joe K Bryant Elementary School
- Anna Middle School
- Anna High School
Utilities
- Central Heating and Cooling System
- Cable TV Available
Listing and Financial Details
- Residential Lease
- Property Available on 12/5/25
- Tenant pays for all utilities
- Legal Lot and Block 7 / Q
- Assessor Parcel Number R1281400Q00701
Community Details
Overview
- Shadowbend Homeowners Association Inc Association
- Shadowbend Ph 2 Subdivision
Pet Policy
- Pet Deposit $250
- 2 Pets Allowed
- Dogs and Cats Allowed
Map
Property History
We collect this data history from publicly available records. To have your information removed, we recommend requesting removal directly through your county’s website.
| Date | Event | Price | List to Sale | Price per Sq Ft | Prior Sale |
|---|---|---|---|---|---|
| 03/25/2026 03/25/26 | For Rent | $2,650 | 0.0% | -- | |
| 03/20/2026 03/20/26 | Under Contract | -- | -- | -- | |
| 02/09/2026 02/09/26 | Price Changed | $2,650 | -5.4% | $1 / Sq Ft | |
| 12/05/2025 12/05/25 | For Rent | $2,800 | 0.0% | -- | |
| 06/30/2025 06/30/25 | Rented | -- | -- | -- | |
| 06/27/2025 06/27/25 | Under Contract | -- | -- | -- | |
| 03/14/2025 03/14/25 | For Rent | $2,800 | -6.7% | -- | |
| 03/11/2024 03/11/24 | Rented | $3,000 | 0.0% | -- | |
| 03/10/2024 03/10/24 | Under Contract | -- | -- | -- | |
| 03/10/2024 03/10/24 | Price Changed | $3,000 | +7.1% | $1 / Sq Ft | |
| 02/29/2024 02/29/24 | For Rent | $2,800 | 0.0% | -- | |
| 12/27/2023 12/27/23 | Sold | -- | -- | -- | View Prior Sale |
| 09/08/2023 09/08/23 | For Sale | $429,900 | -- | $159 / Sq Ft | |
| 09/02/2023 09/02/23 | Pending | -- | -- | -- |
Source: North Texas Real Estate Information Systems (NTREIS)
MLS Number: 21126519
APN: R-12814-00Q-0070-1
Disclaimer: Certain information contained herein is derived from information provided by parties other than Homes.com. All information provided is deemed reliable, but is not guaranteed to be accurate and should be independently verified.
Listing information provided in part by the North Texas Real Estate Information Systems, Inc, for personal, non-commercial use by viewers of this site and may not be reproduced or redistributed. All information is deemed reliable but not guaranteed. Copyright © NTREIS 2026. All rights reserved
- 2100 Brentwood Dr
- 832 Jackel Dr
- 2017 Atwood Dr
- 908 Twin Pine Ct
- 2117 Jeanine Dr
- 812 Twin Pine Ct
- 1201 Century Tree Ln
- 804 Twin Pine Ct
- 800 Twin Pine Ct
- 809 Twin Pine Ct
- 909 Firewood Way
- 225 Meadow Ridge Dr
- 916 Greenleaf Ct
- 801 Twin Pine Ct
- 2100 Yarbrough Dr
- 1520 Autumn Trail
- 917 Greenleaf Ct
- 300 Meadow View Ln
- 901 Twin Pine Ct
- 216 Meadow Lark Ln
- 804 Calhoun Dr
- 2032 Brentwood Dr
- 2024 Brentwood Dr
- 2116 Brentwood Dr
- 904 Emerson Dr
- 2109 Atwood Dr
- 628 Harbor Oaks Dr
- 629 Harbor Oaks Dr
- 617 Harbor Oaks Dr
- 2012 Jeanine Dr
- 2009 Erlinda Dr
- 325 Meadow View Ln
- 2112 Erlinda Dr
- 301 Meadow Lark Ln
- 149 Emma Dr
- 128 Emma Dr
- 116 Meadow View Ln
- 2104 Penaflor Dr
- 116 Emma Dr
- 2113 Emma Ct
Ask me questions while you tour the home.