
Shea Mead
Keystone Realty Group
(405) 297-4718
134 Total Sales
2 in Somers Pointe
$490K - $545K Price Range
Estimated Value: $322,233 - $339,000
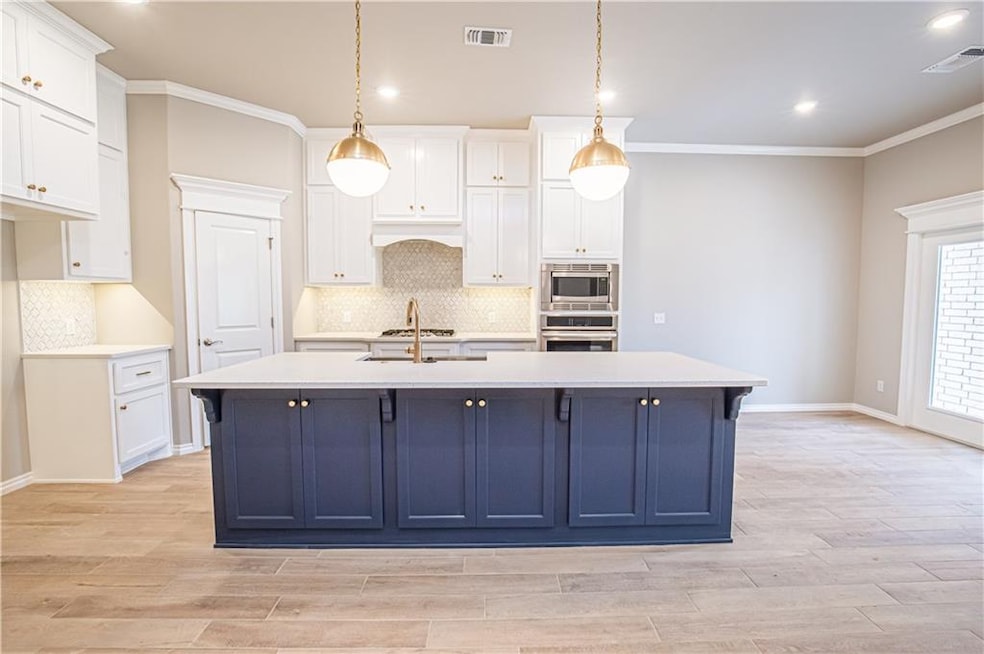
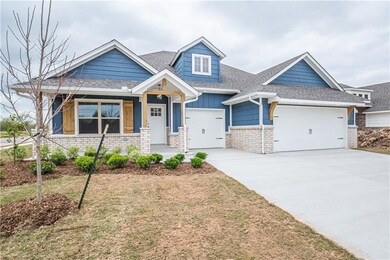
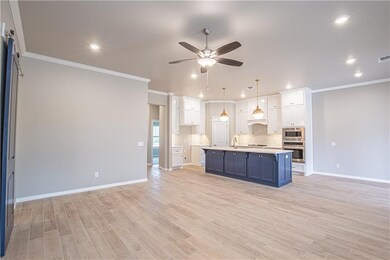
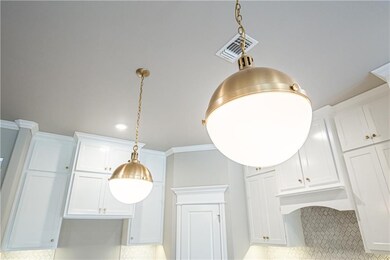
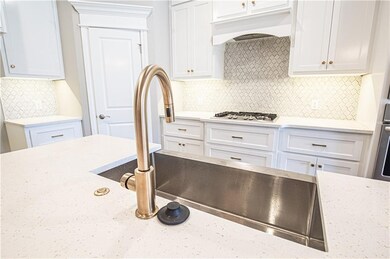
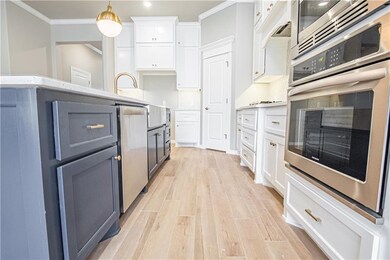

This Shiloh offers 2,220 Sq Ft of total living space, which includes 1,950 Sq Ft of indoor living space and 270 Sq Ft of outdoor living space. There is also a 625 Sq Ft, three car garage with storm shelter installed. There are 4 bedrooms and 2 full bathrooms! Wood look tile as the main flooring! The living room has stack stone surround gas fireplace, 2 large windows, and a barn door! Kitchen has stainless steel appliances, cabinets to the ceiling, oversized island with lots of storage underneath, large corner pantry, and backsplash. The master suite features a box ceiling details with incandescent rope lighting, HUGE walk in closet with seasonal hanging, spacious walk-in shower, and Jetta Whirlpool Tub! The back patio is covered and has an outdoor fireplace, gas line, and cable/ electrical hookups. Other amenities that this home provides are Smart Home Technology, a whole home air filtration system, Rinnai Tankless water heater, R-44 insulation and a TechShield radiant barrier!
We collect this data history from publicly available records. To have your information removed, we recommend requesting removal directly through your county’s website.
Shea Mead
Keystone Realty Group
(405) 297-4718
134 Total Sales
2 in Somers Pointe
$490K - $545K Price Range
Mitch Ownbey
Cross Timbers Realty
(405) 594-7646
51 Total Sales
1 in Somers Pointe
$284,900 Price
Brandon Hart
Flotilla Real Estate Partners
(405) 546-2537
385 Total Sales
2 in Somers Pointe
$250K - $320K Price Range
Kara Bowes
KBB Real Estate
(405) 603-0917
141 Total Sales
1 in Somers Pointe
$242,500 Price
Charlotte Wylie
Whittington Realty
(405) 643-7854
114 Total Sales
1 in Somers Pointe
$234,000 Price
Jessica Morales
Whittington Realty
(405) 500-1825
91 Total Sales
1 in Somers Pointe
$255,200 Price
We collect this data history from publicly available records. To have your information removed, we recommend requesting removal directly through your county’s website.
| Date | Buyer | Sale Price | Title Company |
|---|---|---|---|
| $272,500 | Oklahoma City Abstract & Ttl | ||
| $42,500 | American Security Ttl Ins Co |
We collect this data history from publicly available records. To have your information removed, we recommend requesting removal directly through your county’s website.
| Date | Status | Borrower | Loan Amount |
|---|---|---|---|
| Open | $272,340 | ||
| Previous Owner | $212,600 |
We collect this data history from publicly available records. To have your information removed, we recommend requesting removal directly through your county’s website.
| Date | Event | Price | List to Sale | Price per Sq Ft |
|---|---|---|---|---|
| 08/06/2020 08/06/20 | Sold | $272,340 | 0.0% | $140 / Sq Ft |
| 07/07/2020 07/07/20 | Pending | -- | -- | -- |
| 05/29/2020 05/29/20 | For Sale | $272,340 | -- | $140 / Sq Ft |
We collect this data history from publicly available records. To have your information removed, we recommend requesting removal directly through your county’s website.
| Year | Tax Paid | Tax Assessment Tax Assessment Total Assessment is a certain percentage of the fair market value that is determined by local assessors to be the total taxable value of land and additions on the property. | Land | Improvement |
|---|---|---|---|---|
| 2025 | $4,046 | $36,755 | $4,800 | $31,955 |
| 2024 | $3,463 | $35,005 | $4,800 | $30,205 |
| 2023 | $3,463 | $33,338 | $4,800 | $28,538 |
| 2022 | $3,649 | $31,750 | $4,800 | $26,950 |
| 2021 | $3,463 | $30,238 | $4,800 | $25,438 |
| 2020 | $78 | $673 | $673 | $0 |
Seller's Agent in 2020
Zach Holland
Premium Prop Llc
(405) 397-3855
10 in this area
2,724 Total Sales
Buyer's Agent in 2020
Randi Yocham
Metro Connect Real Estate
(719) 963-6683
39 Total Sales
Source: MLSOK
MLS Number: 913617
APN: 090141318
Disclaimer: Certain information contained herein is derived from information provided by parties other than Homes.com. All information provided is deemed reliable, but is not guaranteed to be accurate and should be independently verified.
All data is obtained from various sources and may not have been verified by broker or MLS GRID. Supplied Open House Information is subject to change without notice. All information should be independently reviewed and verified for accuracy. Properties may or may not be listed by the office/agent presenting the information. Some IDX listings have been excluded from this website. IDX information is provided exclusively for personal, non-commercial use, and may not be used for any purpose other than to identify prospective properties consumers may be interested in purchasing.
Information is deemed reliable but not guaranteed.
This information is not verified for authenticity or accuracy, is not guaranteed and may not reflect all real estate activity in the market.
Copyright 2026 MLSOK, Inc. All rights reserved.
Listings courtesy of MLSOK as distributed by MLS GRID.
Based on information submitted to the MLS GRID
Ask me questions while you tour the home.