
809 Chanticleers Ln Abilene, TX 79602
South East Highway 80 NeighborhoodEstimated payment $2,080/month
Highlights
- Deck
- Traditional Architecture
- Covered Patio or Porch
- Vaulted Ceiling
- Lawn
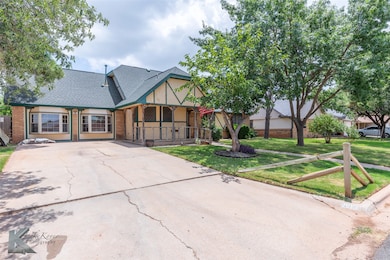
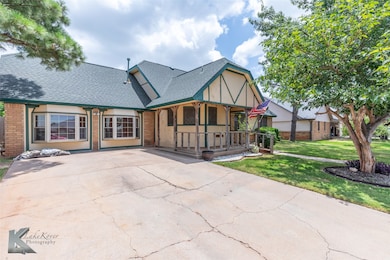
- Converted Garage
About This Home
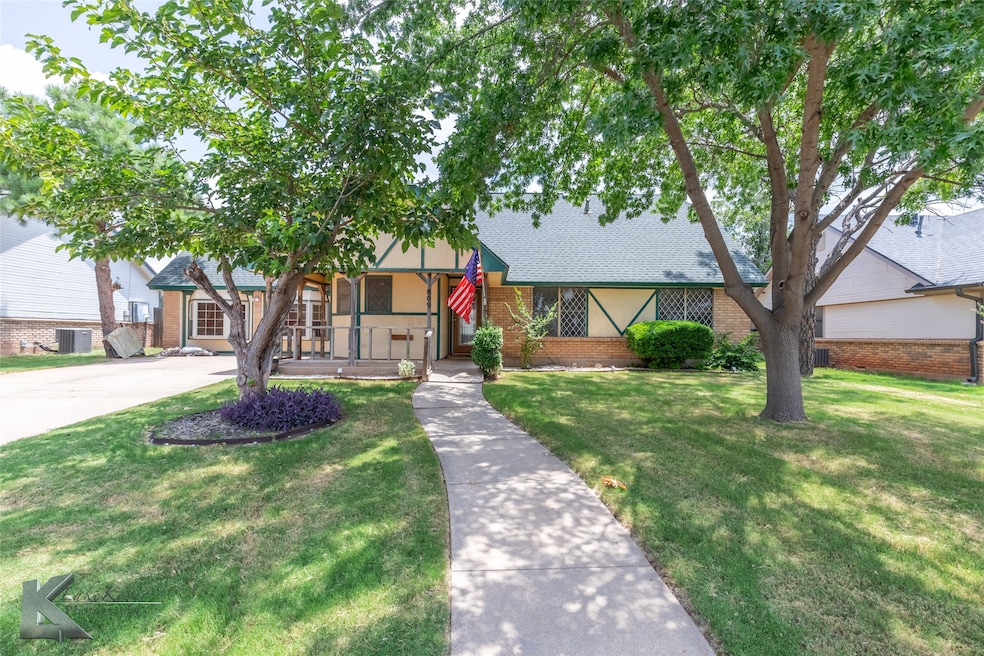
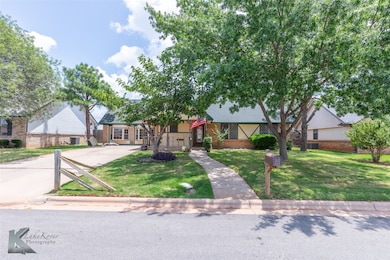
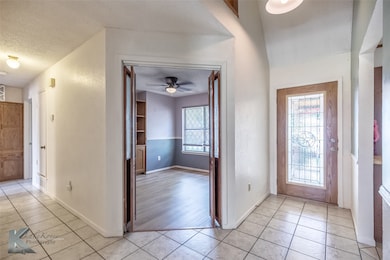
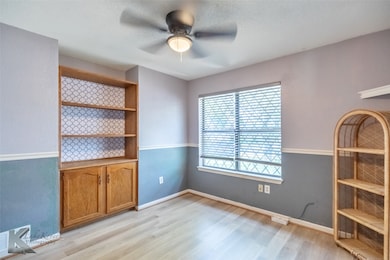
Welcome to this inviting 4-bedroom, 2-bathroom home located in a friendly neighborhood close to schools, restaurants, the zoo, parks, and shopping. The living room features vaulted ceilings and a classic brick wood-burning fireplace, creating a cozy and open space for gathering. The kitchen offers plenty of cabinet space and is filled with natural light—perfect for cooking, entertaining, or enjoying your morning coffee. Built-in storage adds convenience throughout the home. The garage has been thoughtfully converted into a large flex room—perfect as a game room, family room, office, playroom, or creative studio. The primary bedroom includes an ensuite bathroom with a stylish tiled walk-in shower. A private upstairs room offers a quiet retreat, ideal for guests or a secluded workspace. Enjoy outdoor living on the covered front porch or the expansive back deck, which includes a shaded area for warm summer days. The backyard is fully enclosed with a wood privacy fence and includes a storage shed, a firepit area, and plenty of space for entertaining or relaxing. Additionally, the property features a spacious workshop equipped with insulation, electricity, and a loft—perfect for projects, hobbies, or extra storage.
Listing Agent
KW SYNERGY* Brokerage Phone: 325-692-4488 License #0598311 Listed on: 07/17/2025

Home Details
Home Type
- Single Family
Est. Annual Taxes
- $4,524
Year Built
- Built in 1983
Lot Details
- 8,886 Sq Ft Lot
- Privacy Fence
- Wood Fence
- Landscaped
- Interior Lot
- Sprinkler System
- Few Trees
- Lawn
- Back Yard
Home Design
- Traditional Architecture
- Brick Exterior Construction
- Slab Foundation
- Composition Roof
- Wood Siding
Interior Spaces
- 2,004 Sq Ft Home
- 1.5-Story Property
- Built-In Features
- Vaulted Ceiling
- Ceiling Fan
- Wood Burning Fireplace
- Fireplace Features Masonry
- Living Room with Fireplace
- Washer Hookup
Kitchen
- Eat-In Kitchen
- Electric Oven
- Electric Cooktop
- Dishwasher
- Disposal
Flooring
- Ceramic Tile
- Luxury Vinyl Plank Tile
Bedrooms and Bathrooms
- 4 Bedrooms
- 2 Full Bathrooms
Home Security
- Carbon Monoxide Detectors
- Fire and Smoke Detector
Parking
- No Garage
- Converted Garage
- Driveway
Outdoor Features
- Deck
- Covered Patio or Porch
- Outdoor Storage
Schools
- Thomas Elementary School
- Craig Middle School
- Abilene High School
Utilities
- Central Heating and Cooling System
- Heating System Uses Natural Gas
- Vented Exhaust Fan
- Gas Water Heater
- High Speed Internet
- Cable TV Available
Community Details
- Canterbury Trales Subdivision
Listing and Financial Details
- Legal Lot and Block 2 / L
- Assessor Parcel Number 26746
Map
Home Values in the Area
Average Home Value in this Area
Tax History
We collect this data history from publicly available records. To have your information removed, we recommend requesting removal directly through your county’s website.
| Year | Tax Paid | Tax Assessment Tax Assessment Total Assessment is a certain percentage of the fair market value that is determined by local assessors to be the total taxable value of land and additions on the property. | Land | Improvement |
|---|---|---|---|---|
| 2026 | $4,553 | $230,032 | $23,776 | $206,256 |
| 2025 | $4,553 | $200,885 | $23,776 | $177,109 |
| 2023 | $4,524 | $187,199 | $14,918 | $172,281 |
| 2022 | $4,286 | $168,807 | $14,918 | $153,889 |
| 2021 | $4,022 | $149,100 | $14,918 | $134,182 |
| 2020 | $3,850 | $140,346 | $14,918 | $125,428 |
| 2019 | $3,550 | $137,309 | $14,918 | $122,391 |
| 2018 | $3,430 | $133,131 | $14,918 | $118,213 |
| 2017 | $3,242 | $130,436 | $14,918 | $115,518 |
| 2016 | $3,121 | $125,553 | $12,121 | $113,432 |
| 2015 | $2,472 | $121,502 | $12,121 | $109,381 |
| 2014 | $2,472 | $118,629 | $0 | $0 |
Property History
We collect this data history from publicly available records. To have your information removed, we recommend requesting removal directly through your county’s website.
| Date | Event | Price | List to Sale | Price per Sq Ft |
|---|---|---|---|---|
| 08/18/2026 08/18/26 | For Sale | $309,900 | 0.0% | $155 / Sq Ft |
| 07/17/2026 07/17/26 | Off Market | -- | -- | -- |
| 09/11/2025 09/11/25 | Price Changed | $309,900 | -6.1% | $155 / Sq Ft |
| 07/17/2025 07/17/25 | For Sale | $329,900 | -- | $165 / Sq Ft |
Source: North Texas Real Estate Information Systems (NTREIS)
MLS Number: 21002637
APN: 26746
Disclaimer: Certain information contained herein is derived from information provided by parties other than Homes.com. All information provided is deemed reliable, but is not guaranteed to be accurate and should be independently verified.
Listing information provided in part by the North Texas Real Estate Information Systems, Inc, for personal, non-commercial use by viewers of this site and may not be reproduced or redistributed. All information is deemed reliable but not guaranteed. Copyright © NTREIS 2026. All rights reserved
- 749 Chanticleers Ln
- 725 Tabard Trail
- 1550 Friars St
- 925 Reeves St
- 1026 Reeves St
- 930 Minda St
- 926 Minda St
- 918 Minda St
- 1009 Parsons Rd
- TBD S 11th St
- 126 Creek Bend Ct
- TBD Martin St
- 1017 Chriswood Dr
- 617 Green Valley Dr
- 1809 Lytle Shores Dr
- 1902 Green Ridge Ct
- 801 Piedmont Dr
- TBD Berry Ln
- 1134 Piedmont Dr
- 1926 Willow Dr
- 857 Chaucer Dr
- 1333 Friars St
- 1317 Yeomans Rd
- 1450 Yeomans Rd
- 333 Washington Blvd
- 1116 Musken Rd
- 1117 Ruswood Dr
- 921 Bruce Way
- 4 Amanda
- 909 Bruce Way
- 424 Gunsight Ridge
- 418 Gunsight Ridge
- 1839 Sweetwater Ln
- 438 Cherry St
- 1209 Pinot Dr
- 1310 Westheimer Rd Unit 209
- 1397 Cedar Crest Dr Unit 1397 Apt E
- 1397 Cedar Crest Dr Unit E
- 1425 Cedar Crest Dr
- 361 College Dr
Ask me questions while you tour the home.