
Jennifer Duquette
Arium Real Estate, LLC
(321) 635-0930
71 Total Sales
1 in Sebastian Highlands
$450,000 Price
Estimated Value: $255,000 - $274,000
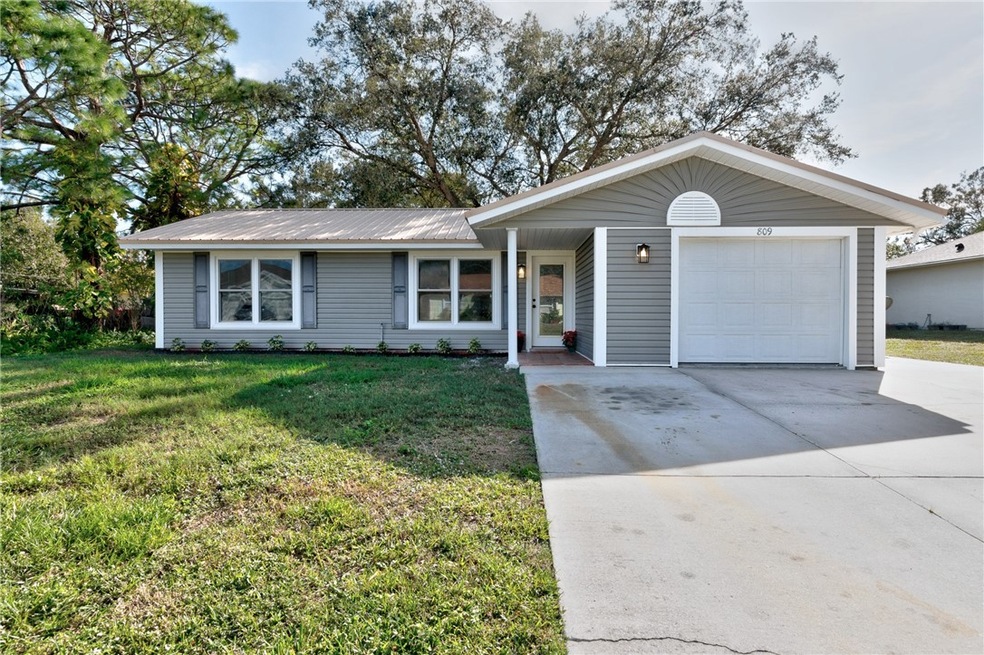
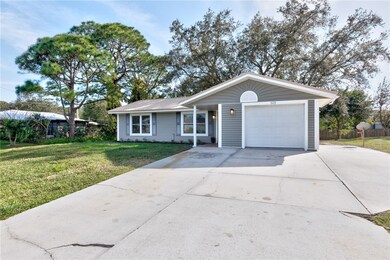
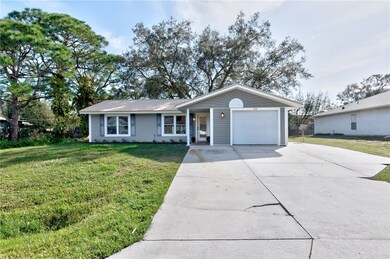
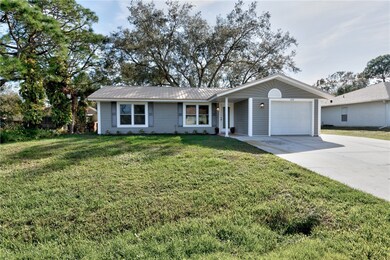
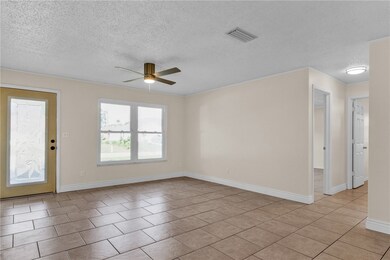
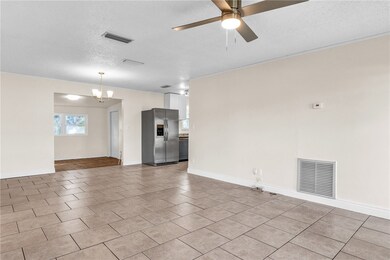
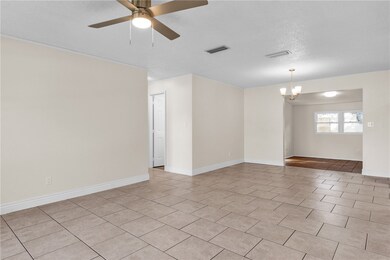
LOOKING FOR REMODELED KITCHEN AND BATHROOMS? WHITE CABINETS, NEUTRAL COUNTERTOPS, STAINLESS APPLIANCES, METAL ROOF, IMPACT WINDOWS, FRESHLY PAINTED ALL ON A LOVELY STREET IN SEBASTIAN HIGHLANDS? HERE IT IS.. A 2/2/1 GEM WITH A LOVELY BACKYARD FOR ENTERTAINMENT. EXTENDED DRIVEWAY FOR YOUR ENJOYMENT OF BOAT/RECREATIONAL FUN PARKING. MINUTES TO SHOPPING, RESTAURANTS, PARK, CITY BOAT LAUNCH AND ALL HIGHLY SOUGHT-AFTER RIVERFRONT ACTIVITIES THAT SEBASTIAN HAS TO OFFER. AT THIS PRICE AND LOCATION, IT WON'T BE ON THE MARKET LONG. GREAT STARTER HOME OR RENTAL POSSIBILITIES. EASY TO SHOW.
Last Agent to Sell the Property
RE/MAX Crown Realty VB Brokerage Phone: 772-999-5470 License #3060771 Listed on: 12/04/2023
Last Buyer's Agent
RE/MAX Crown Realty VB Brokerage Phone: 772-999-5470 License #3060771 Listed on: 12/04/2023
We collect this data history from publicly available records. To have your information removed, we recommend requesting removal directly through your county’s website.
Jennifer Duquette
Arium Real Estate, LLC
(321) 635-0930
71 Total Sales
1 in Sebastian Highlands
$450,000 Price
William Ucci
HomeSmart
(321) 617-1381
55 Total Sales
1 in Sebastian Highlands
$280,000 Price
Lorraine Stough
RE/MAX Crown Realty
(772) 539-4872
28 Total Sales
16 in Sebastian Highlands
$40K - $450K Price Range
Donna Miller
RE/MAX Crown Realty
(772) 571-4349
126 Total Sales
26 in Sebastian Highlands
$135K - $528K Price Range
Marcie Bolt
Engel&Voelkers Melb Beachside
(321) 394-9513
165 Total Sales
2 in Sebastian Highlands
$247,500 Price Range
Eugene Crockett
EXP Realty LLC
(321) 450-3764
247 Total Sales
1 in Sebastian Highlands
$210,000 Price
We collect this data history from publicly available records. To have your information removed, we recommend requesting removal directly through your county’s website.
| Date | Buyer | Sale Price | Title Company |
|---|---|---|---|
| -- | None Listed On Document | ||
| $250,000 | Professional Title | ||
| $160,000 | Alliance Title Of East Coast | ||
| $65,000 | -- | ||
| $40,000 | -- | ||
| $52,000 | -- |
We collect this data history from publicly available records. To have your information removed, we recommend requesting removal directly through your county’s website.
| Date | Status | Borrower | Loan Amount |
|---|---|---|---|
| Previous Owner | $141,350 | ||
| Previous Owner | $152,000 |
We collect this data history from publicly available records. To have your information removed, we recommend requesting removal directly through your county’s website.
| Date | Event | Price | List to Sale | Price per Sq Ft |
|---|---|---|---|---|
| 01/16/2024 01/16/24 | Sold | $250,000 | -7.1% | $269 / Sq Ft |
| 12/04/2023 12/04/23 | For Sale | $269,000 | -- | $290 / Sq Ft |
We collect this data history from publicly available records. To have your information removed, we recommend requesting removal directly through your county’s website.
| Year | Tax Paid | Tax Assessment Tax Assessment Total Assessment is a certain percentage of the fair market value that is determined by local assessors to be the total taxable value of land and additions on the property. | Land | Improvement |
|---|---|---|---|---|
| 2025 | $2,823 | $198,261 | $54,400 | $143,861 |
| 2024 | $3,213 | $192,430 | $54,400 | $138,030 |
| 2023 | $3,213 | $183,052 | $51,000 | $132,052 |
| 2022 | $734 | $63,013 | $0 | $0 |
| 2021 | $729 | $61,177 | $0 | $0 |
| 2020 | $724 | $60,333 | $0 | $0 |
| 2019 | $719 | $58,976 | $0 | $0 |
| 2018 | $721 | $57,876 | $0 | $0 |
| 2017 | $660 | $56,686 | $0 | $0 |
| 2016 | $662 | $55,520 | $0 | $0 |
| 2015 | $680 | $55,140 | $0 | $0 |
| 2014 | $649 | $54,710 | $0 | $0 |
Seller's Agent in 2024
Sherri Sproch
RE/MAX
(772) 713-1905
21 in this area
125 Total Sales
Source: REALTORS® Association of Indian River County
MLS Number: 273479
APN: 31-38-11-00001-1290-00013.0
Ask me questions while you tour the home.