
Christine Richardson
Weichert Company of Virginia
(855) 782-6862
175 Total Sales
1 in Berryville
$399,990 Price
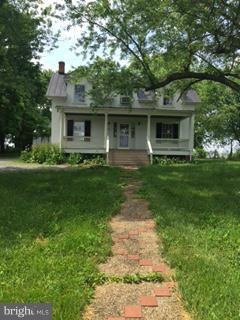
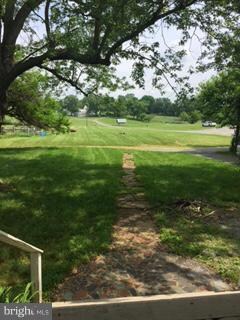
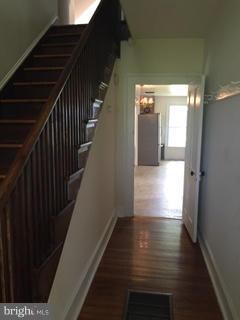
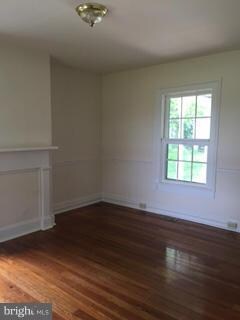
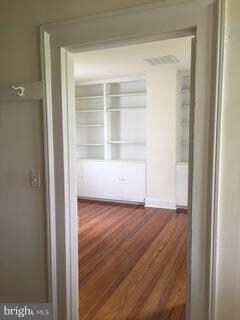
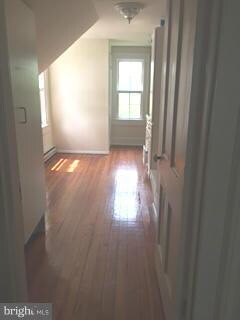
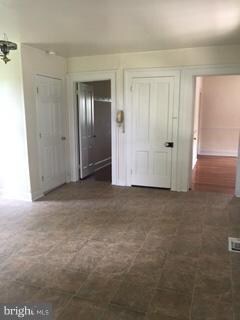
Sit on the front porch and enjoy the views and wildlife all while being within minutes to town! 2BR w/possible 3rd includes laundry room w/front load w/d. Property has been updated with newer/high-end SS appliances. This is historic site and has regulations that are mandated regarding property and land. Approximately 1/2 acre goes with house. Rent includes well/septic, trash, internet, phone
Last Agent to Rent the Property
(540) 955-4600 jimbarbrealty@gmail.com Jim Barb Realty, Inc. Listed on: 06/07/2016
Last Renter's Agent
(540) 955-4600 jimbarbrealty@gmail.com Jim Barb Realty, Inc. Listed on: 06/07/2016
Christine Richardson
Weichert Company of Virginia
(855) 782-6862
175 Total Sales
1 in Berryville
$399,990 Price
Layne Jensen
Ross Real Estate
(571) 497-5299
108 Total Sales
1 in Berryville
$1,775,000 Price
Scott Cleveland
RE/MAX Supercenter
(540) 361-6580
442 Total Sales
1 in Berryville
$714,000 Price
Corey Morgan
CENTURY 21 Envision
(202) 929-3876
42 Total Sales
2 in Berryville
$230K - $310K Price Range
Patricia Caraballo
Metro Homes DMV LLC
(571) 778-3039
107 Total Sales
1 in Berryville
$350,000 Price
David Peña
Corcoran McEnearney
(571) 601-1350
82 Total Sales
1 in Berryville
$230,000 Price
We collect this data history from publicly available records. To have your information removed, we recommend requesting removal directly through your county’s website.
| Date | Event | Price | List to Sale | Price per Sq Ft |
|---|---|---|---|---|
| 08/12/2016 08/12/16 | Rented | $1,600 | -5.9% | -- |
| 08/10/2016 08/10/16 | Under Contract | -- | -- | -- |
| 06/07/2016 06/07/16 | For Rent | $1,700 | -- | -- |
B
Landlord's Agent in 2016
Barbara Gaul
Jim Barb Realty, Inc.
(540) 336-3871
Source: Bright MLS
MLS Number: 1002437938
Disclaimer: Certain information contained herein is derived from information provided by parties other than Homes.com. All information provided is deemed reliable, but is not guaranteed to be accurate and should be independently verified.
The data relating to real estate for sale on this website appears in part through the BRIGHT Internet Data Exchange program, a voluntary cooperative exchange of property listing data between licensed real estate brokerage firms, and is provided by BRIGHT through a licensing agreement.
Listing information is from various brokers who participate in the Bright MLS IDX program and not all listings may be visible on the site.
The property information being provided on or through the website is for the personal, non-commercial use of consumers and such information may not be used for any purpose other than to identify prospective properties consumers may be interested in purchasing.
Some properties which appear for sale on the website may no longer be available because they are for instance, under contract, sold or are no longer being offered for sale.
Property information displayed is deemed reliable but is not guaranteed.
Copyright 2026 Bright MLS, Inc.
Ask me questions while you tour the home.