
Matt Deadman
Real Broker LLC
(608) 292-3702
179 Total Sales
1 in Hawthorne
$291,900 Price
Estimated Value: $415,432
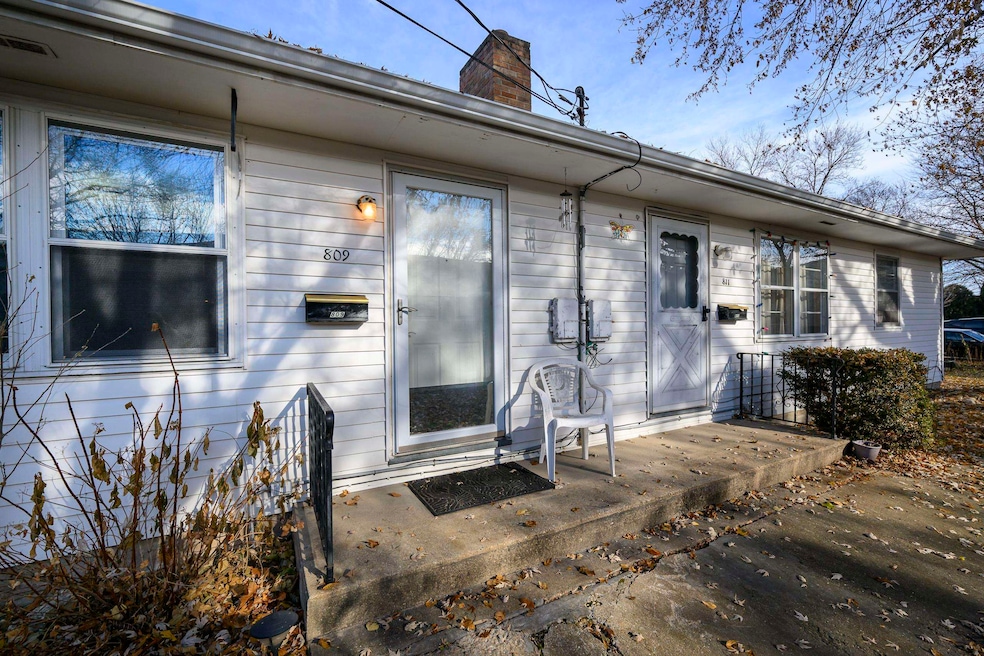
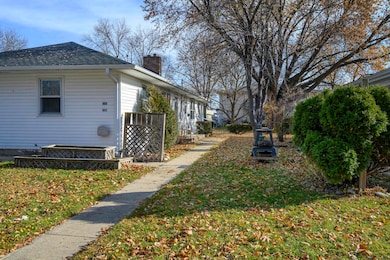
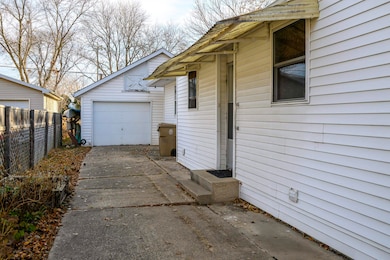
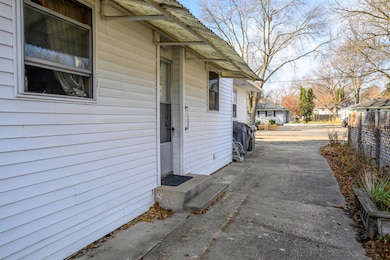
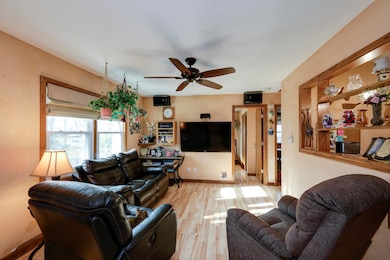
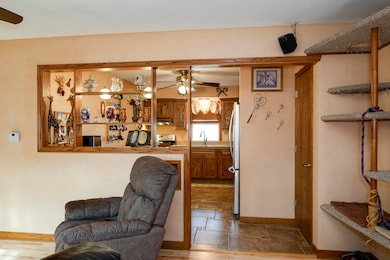
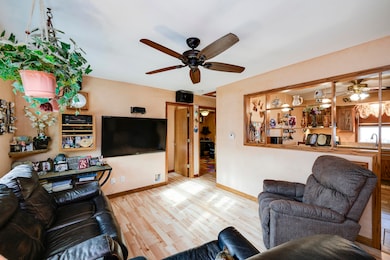
Move-in ready duplex offering flexibility for investment or owner occupancy. Convenient East Madison location near MATC, shopping, and dining. Each unit features durable flooring, functional layouts, in-unit laundry, and lower-level storage space. (Note: 811 does not currently offer finished or acceptable living space in the lower level.) Recent improvements include a new roof (2024), new gutters (2024), waterproofing, landscaping updates, and a new furnace for 809 (2025) and 811 (2017). 809 has been updated over time, while 811 features fresh interior paint. Exterior is vinyl siding for low-maintenance living. Property includes a shared 2-stall garage plus 3 additional paved parking spots out front.
Last Agent to Sell the Property
Sprinkman Real Estate License #52378-90 Listed on: 11/10/2025
Matt Deadman
Real Broker LLC
(608) 292-3702
179 Total Sales
1 in Hawthorne
$291,900 Price
Angi Ackard
EXP Realty, LLC
(608) 292-2278
80 Total Sales
1 in Hawthorne
$352,000 Price
Michael Leeson
Realty Executives Cooper Spransy
(608) 292-6702
196 Total Sales
2 in Hawthorne
$173K - $275K Price Range
Jonathan Gaspero
Compass Real Estate Wisconsin
(608) 640-3845
148 Total Sales
1 in Hawthorne
$200,000 Price
Cindy Drehmel, MS
Badger Realty Team
(608) 999-9752
21 Total Sales
1 in Hawthorne
$217,400 Price
Tony Wendorf & Associates Team*
Keller Williams Realty-Lake Country
(262) 912-1849
617 Total Sales
1 in Hawthorne
$284,000 Price
We collect this data history from publicly available records. To have your information removed, we recommend requesting removal directly through your county’s website.
| Date | Event | Price | List to Sale | Price per Sq Ft |
|---|---|---|---|---|
| 02/05/2026 02/05/26 | Sold | $405,000 | +1.4% | $218 / Sq Ft |
| 12/11/2025 12/11/25 | Pending | -- | -- | -- |
| 12/05/2025 12/05/25 | For Sale | $399,500 | -1.4% | $215 / Sq Ft |
| 11/10/2025 11/10/25 | Off Market | $405,000 | -- | -- |
Seller's Agent in 2026
Gerardo Jimenez
Sprinkman Real Estate
(608) 469-6651
1 in this area
149 Total Sales
Buyer's Agent in 2026
James Bisbee
Slinde Realty Company
(608) 219-4819
1 in this area
8 Total Sales
Source: South Central Wisconsin Multiple Listing Service
MLS Number: 2012247
APN: 0810-324-1505-3
Disclaimer: Certain information contained herein is derived from information provided by parties other than Homes.com. All information provided is deemed reliable, but is not guaranteed to be accurate and should be independently verified.
IDX information is provided exclusively for personal, non-commercial use, and may not be used for any purpose other than to identify prospective properties consumers may be interested in purchasing. Information is deemed reliable but not guaranteed.
Ask me questions while you tour the home.