
Katerina Alix
Century 21 Premiere Properties, Inc.
(216) 304-3481
169 Total Sales
1 in Chardon
$239,000 Price


Estimated Value: $344,000 - $379,000
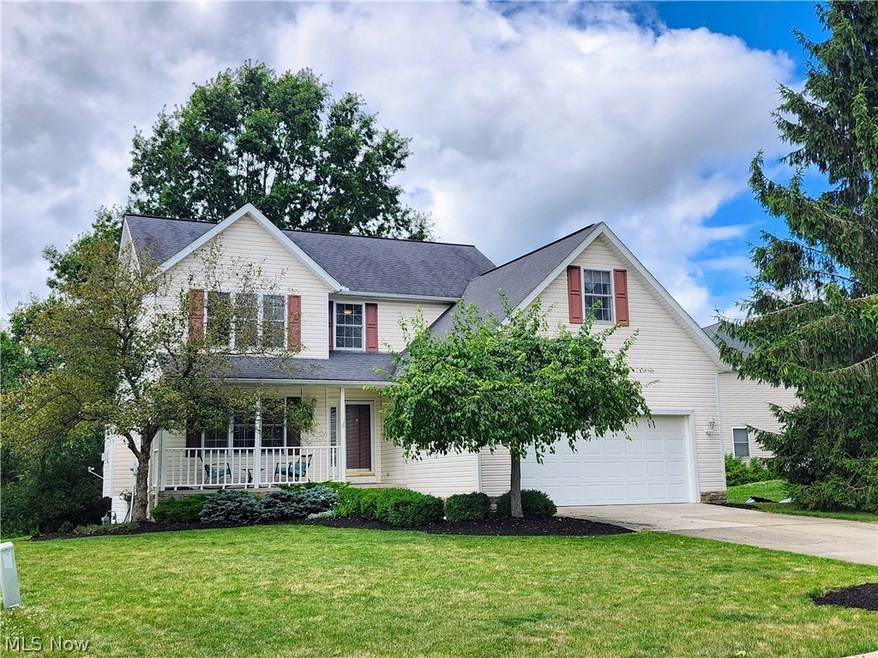
Welcome to the desirable "Woods of Burlington"! This amazing colonial features 3 stories of usable living space. The large 2 story foyer welcomes you into this beautiful home. The spacious living room with beautiful natural wood floors, large windows providing plenty of natural light along with a gas fireplace and window seat. Enjoy the large eat in kitchen with granite counter tops and a large sink. A convenient first floor half bath and laundry. Enjoy summer entertaining on the scenic deck. The second floor is host to a loft area, 3 bedrooms and 2 full baths. The master bedroom has a vaulted ceiling, large master bath and walk in closet. The lower level is a walkout family room with a concrete patio. Finished walkout basement to concrete patio. Trex deck on main floor Updates to this amazing home include... A Kinetico premier series XP water softener and forever pure drinking water station (2018) Water heater (2018) Maytag washer and dryer (2021) Samsung stainless steel refrigerator, dishwasher, electric range and microwave (2020) Oak flooring (2020) Kobella Trane HVAC, Air scrubber and Aprilaire humidifier (2022) Concrete patio, french drain and driveway (2019) 1 year home warranty
The Woods of Burlington is host to walking trails, park, pavilion and playground. Walking distance to The Historic Chardon Town Square. Conveniently located to schools, hospital, golf, restaurants, shopping, tennis courts, city pool and much more.
Last Agent to Sell the Property
HomeSmart Real Estate Momentum LLC Brokerage Email: barbarasimkoff@homesmartohio.com 440-479-4364 License #2015002622 Listed on: 07/11/2024
We collect this data history from publicly available records. To have your information removed, we recommend requesting removal directly through your county’s website.
Katerina Alix
Century 21 Premiere Properties, Inc.
(216) 304-3481
169 Total Sales
1 in Chardon
$239,000 Price
Kim Goodrick
Red 1 Realty, LLC
(440) 379-8131
174 Total Sales
1 in Chardon
$335,000 Price
Sarah Glasky
Platinum Real Estate
(440) 553-8533
57 Total Sales
1 in Chardon
$420,000 Price
Alex Johnson
Real Estate Quest, Inc.
(216) 284-5624
169 Total Sales
1 in Chardon
$224,900 Price
Philip Pagon
HomeSmart Real Estate Momentum LLC
(216) 859-1426
39 Total Sales
1 in Chardon
$650,000 Price
Kathryn Fawcett
Engel & Völkers Distinct
(216) 259-8813
138 Total Sales
2 in Chardon
$435K - $531K Price Range
We collect this data history from publicly available records. To have your information removed, we recommend requesting removal directly through your county’s website.
| Date | Buyer | Sale Price | Title Company |
|---|---|---|---|
| $355,000 | Title Professionals Group | ||
| $216,000 | Lawyers Title Of Chardon | ||
| $212,500 | Enterprise Title Agency Inc | ||
| $210,300 | -- | ||
| $210,300 | Multiple |
We collect this data history from publicly available records. To have your information removed, we recommend requesting removal directly through your county’s website.
| Date | Status | Borrower | Loan Amount |
|---|---|---|---|
| Open | $337,250 | ||
| Previous Owner | $242,000 | ||
| Previous Owner | $192,510 | ||
| Previous Owner | $25,300 | ||
| Previous Owner | $212,087 | ||
| Previous Owner | $212,087 | ||
| Previous Owner | $191,250 | ||
| Previous Owner | $183,200 | ||
| Previous Owner | $168,240 |
We collect this data history from publicly available records. To have your information removed, we recommend requesting removal directly through your county’s website.
| Date | Event | Price | List to Sale | Price per Sq Ft | Prior Sale |
|---|---|---|---|---|---|
| 09/10/2024 09/10/24 | Sold | $355,000 | +3.5% | $108 / Sq Ft | |
| 08/19/2024 08/19/24 | Pending | -- | -- | -- | |
| 07/11/2024 07/11/24 | For Sale | $343,000 | +58.8% | $104 / Sq Ft | |
| 03/02/2016 03/02/16 | Sold | $216,000 | -6.0% | $76 / Sq Ft | View Prior Sale |
| 01/26/2016 01/26/16 | Pending | -- | -- | -- | |
| 08/21/2015 08/21/15 | For Sale | $229,900 | +8.2% | $81 / Sq Ft | |
| 05/21/2013 05/21/13 | Sold | $212,500 | -7.6% | $86 / Sq Ft | View Prior Sale |
| 04/09/2013 04/09/13 | Pending | -- | -- | -- | |
| 02/06/2013 02/06/13 | For Sale | $229,900 | -- | $93 / Sq Ft |
We collect this data history from publicly available records. To have your information removed, we recommend requesting removal directly through your county’s website.
| Year | Tax Paid | Tax Assessment Tax Assessment Total Assessment is a certain percentage of the fair market value that is determined by local assessors to be the total taxable value of land and additions on the property. | Land | Improvement |
|---|---|---|---|---|
| 2025 | $4,597 | $92,930 | $14,280 | $78,650 |
| 2024 | $4,613 | $92,930 | $14,280 | $78,650 |
| 2023 | $4,603 | $92,930 | $14,280 | $78,650 |
| 2022 | $4,491 | $77,770 | $11,900 | $65,870 |
| 2021 | $4,472 | $77,770 | $11,900 | $65,870 |
| 2020 | $4,390 | $77,770 | $11,900 | $65,870 |
| 2019 | $4,178 | $72,910 | $11,900 | $61,010 |
| 2018 | $4,462 | $72,910 | $11,900 | $61,010 |
| 2017 | $4,178 | $72,910 | $11,900 | $61,010 |
| 2016 | $4,115 | $70,460 | $12,150 | $58,310 |
| 2015 | $4,113 | $70,460 | $12,150 | $58,310 |
| 2014 | $3,971 | $70,460 | $12,150 | $58,310 |
| 2013 | $3,948 | $70,460 | $12,150 | $58,310 |
Seller's Agent in 2024
Barbara Simkoff
HomeSmart Real Estate Momentum LLC
(440) 479-4364
36 Total Sales
Buyer's Agent in 2024
Dan McCaskey
RE/MAX Revealty
(440) 773-5542
367 Total Sales
J
Seller's Agent in 2016
Jon Barnes
Howard Hanna
(216) 513-5590
5 Total Sales
S
Buyer's Agent in 2016
Sarah Ficzner, Esq.
Deleted Agent
L
Seller's Agent in 2013
Lynn Bender
Deleted Agent
R
Seller Co-Listing Agent in 2013
Renee Orr
Deleted Agent
Source: MLS Now
MLS Number: 5053374
APN: 10-165485
Disclaimer: Certain information contained herein is derived from information provided by parties other than Homes.com. All information provided is deemed reliable, but is not guaranteed to be accurate and should be independently verified.
IDX information is provided exclusively for personal, non-commercial use, and may not be used for any purpose other than to identify prospective properties consumers may be interested in purchasing. Information is deemed reliable but not guaranteed.
Ask me questions while you tour the home.