
Dave Ashe
VRA Realty
(484) 922-8640
135 Total Sales
1 in Lower Providence
$465,000 Price

Estimated Value: $599,000 - $681,000
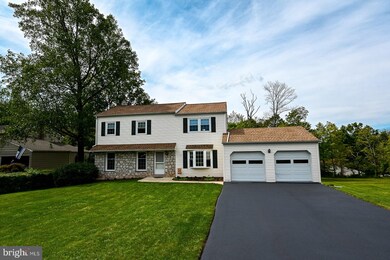
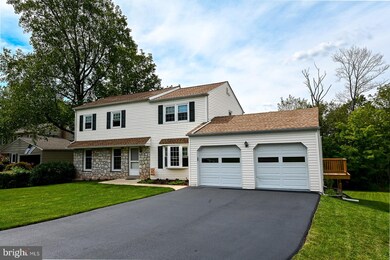
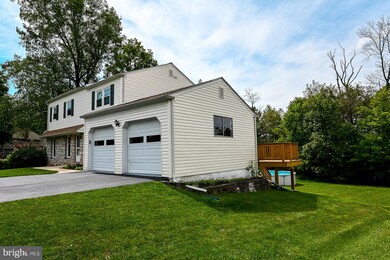
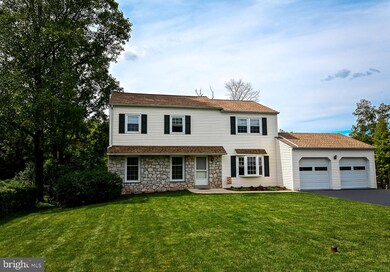
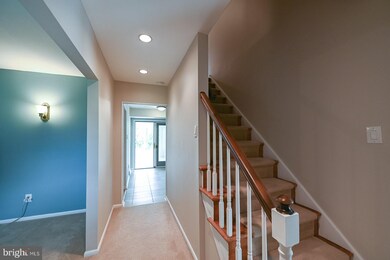

Wonderful home in Methacton SD! Practically everything is new or newer in this home, including some of the flooring, paint, roof, appliances, HVAC, sump pump, some windows, and deck. Roof, HVAC, Microwave have transferrable warranties. Lovely hardwood flooring, first floor laundry room with laundry tub and 1/2 bath. Kitchen boosts granite counters and a breakfast bar, with bar stools included, and sliders to a huge sunroom/enclosed patio room that over looks a level yard that backs up to woods. Home is located on a nice cul-de-sac road, but close to major routes, shopping, and dining. The pool has been up and running every season and has been exceptionally maintained. Basement is a walk-out and the pool table stays as well! This is a great family and entertaining home!! Schedule your appointment to enjoy all this home has to offer! This home has never had pets or smokers, so if you have allergies..no worries here! Please wear masks during your visit. Thank you.
Last Agent to Sell the Property
(484) 902-8880 sue.ciaciak@foxroach.com Realty One Group Restore - Collegeville License #AB067299 Listed on: 09/14/2021
We collect this data history from publicly available records. To have your information removed, we recommend requesting removal directly through your county’s website.
Dave Ashe
VRA Realty
(484) 922-8640
135 Total Sales
1 in Lower Providence
$465,000 Price
Margarita Swartz
Springer Realty Group
(267) 458-5859
101 Total Sales
1 in Lower Providence
$770,000 Price
Kathleen Lomonaco
Realty One Group Restore - Collegeville
(484) 755-3823
63 Total Sales
2 in Lower Providence
$416K - $485K Price Range
Ramonita Hernandez-Mohr
Long & Foster Real Estate, Inc.
(856) 409-7087
41 Total Sales
1 in Lower Providence
$580,000 Price
Maria Doyle
Compass RE
(484) 592-6091
141 Total Sales
1 in Lower Providence
$749,990 Price
Meghan Chorin
Compass RE
(610) 998-3578
341 Total Sales
3 in Lower Providence
$453K - $750K Price Range
We collect this data history from publicly available records. To have your information removed, we recommend requesting removal directly through your county’s website.
| Date | Buyer | Sale Price | Title Company |
|---|---|---|---|
| $505,000 | None Available | ||
| $175,000 | -- |
We collect this data history from publicly available records. To have your information removed, we recommend requesting removal directly through your county’s website.
| Date | Status | Borrower | Loan Amount |
|---|---|---|---|
| Previous Owner | $469,650 |
We collect this data history from publicly available records. To have your information removed, we recommend requesting removal directly through your county’s website.
| Date | Event | Price | List to Sale | Price per Sq Ft |
|---|---|---|---|---|
| 10/28/2021 10/28/21 | Sold | $505,000 | +6.3% | $211 / Sq Ft |
| 09/16/2021 09/16/21 | Pending | -- | -- | -- |
| 09/14/2021 09/14/21 | For Sale | $475,000 | -- | $198 / Sq Ft |
We collect this data history from publicly available records. To have your information removed, we recommend requesting removal directly through your county’s website.
| Year | Tax Paid | Tax Assessment Tax Assessment Total Assessment is a certain percentage of the fair market value that is determined by local assessors to be the total taxable value of land and additions on the property. | Land | Improvement |
|---|---|---|---|---|
| 2026 | $8,021 | $176,170 | ||
| 2025 | $7,186 | $176,170 | ||
| 2024 | $7,186 | $176,170 | ||
| 2023 | $6,912 | $176,170 | $0 | $0 |
| 2022 | $6,724 | $176,170 | $0 | $0 |
| 2021 | $6,551 | $176,170 | $0 | $0 |
| 2020 | $6,397 | $176,170 | $0 | $0 |
| 2019 | $6,338 | $176,170 | $0 | $0 |
| 2018 | $6,339 | $176,170 | $0 | $0 |
| 2017 | $6,052 | $176,170 | $0 | $0 |
| 2016 | $5,983 | $176,170 | $0 | $0 |
| 2015 | $5,750 | $176,170 | $0 | $0 |
| 2014 | $5,750 | $176,170 | $0 | $0 |
Seller's Agent in 2021
Suzanne Ciaciak
Realty One Group Restore - Collegeville
(484) 576-0025
25 Total Sales
Buyer's Agent in 2021
Paul Mazzochetti
Coldwell Banker Realty
(610) 659-6336
37 Total Sales
Source: Bright MLS
MLS Number: PAMC2011238
APN: 43-00-08788-007
Disclaimer: Certain information contained herein is derived from information provided by parties other than Homes.com. All information provided is deemed reliable, but is not guaranteed to be accurate and should be independently verified.
The data relating to real estate for sale on this website appears in part through the BRIGHT Internet Data Exchange program, a voluntary cooperative exchange of property listing data between licensed real estate brokerage firms, and is provided by BRIGHT through a licensing agreement.
Listing information is from various brokers who participate in the Bright MLS IDX program and not all listings may be visible on the site.
The property information being provided on or through the website is for the personal, non-commercial use of consumers and such information may not be used for any purpose other than to identify prospective properties consumers may be interested in purchasing.
Some properties which appear for sale on the website may no longer be available because they are for instance, under contract, sold or are no longer being offered for sale.
Property information displayed is deemed reliable but is not guaranteed.
Copyright 2026 Bright MLS, Inc.
Ask me questions while you tour the home.