
Heather Johnson
Chinowth & Cohen
(539) 666-1878
68 Total Sales
1 in Country Aire Estates
$300,000 Price

Estimated Value: $346,999
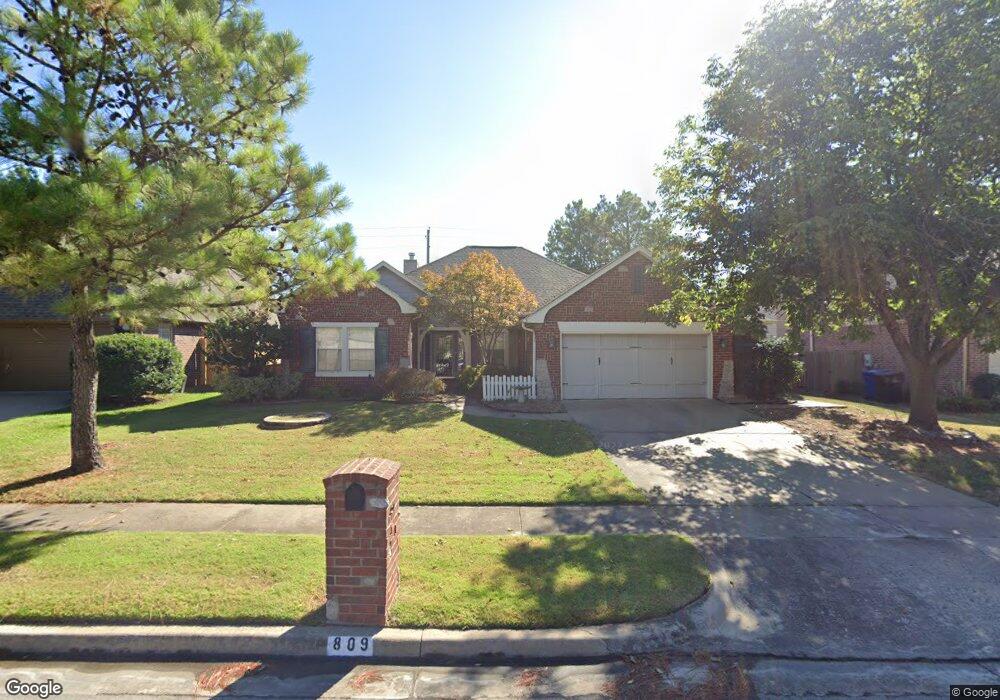
Beautiful 4 bed/3.5 bath in Lancaster Park! Perfect layout with gorgeous features throughout. Washer/Dryer/Refrigerator stay.
Last Agent to Rent the Property
Jill Merrell
Inactive Office License #151548 Listed on: 08/22/2012
Last Renter's Agent
Jill Merrell
Inactive Office License #151548 Listed on: 08/22/2012
Heather Johnson
Chinowth & Cohen
(539) 666-1878
68 Total Sales
1 in Country Aire Estates
$300,000 Price
Kristy Beissel
Whittington Realty
(539) 202-7939
278 Total Sales
1 in Country Aire Estates
$197,000 Price
Cody Young
Keller Williams Preferred
(918) 416-4793
81 Total Sales
1 in Country Aire Estates
$245,000 Price
Jackie Proffitt
Keller Williams Advantage
(918) 727-8936
154 Total Sales
1 in Country Aire Estates
$340,000 Price
Carolyn Thompson
Nassau Ridge Realty
(539) 233-6119
60 Total Sales
1 in Country Aire Estates
$280,000 Price
Lisa Goins
Solid Rock, REALTORS
(539) 233-7753
41 Total Sales
1 in Country Aire Estates
$272,500 Price
We collect this data history from publicly available records. To have your information removed, we recommend requesting removal directly through your county’s website.
| Date | Event | Price | List to Sale | Price per Sq Ft |
|---|---|---|---|---|
| 11/24/2025 11/24/25 | Off Market | $1,850 | -- | -- |
| 09/13/2012 09/13/12 | Rented | $1,850 | -2.4% | -- |
| 08/22/2012 08/22/12 | Under Contract | -- | -- | -- |
| 08/22/2012 08/22/12 | For Rent | $1,895 | -- | -- |
We collect this data history from publicly available records. To have your information removed, we recommend requesting removal directly through your county’s website.
| Year | Tax Paid | Tax Assessment Tax Assessment Total Assessment is a certain percentage of the fair market value that is determined by local assessors to be the total taxable value of land and additions on the property. | Land | Improvement |
|---|---|---|---|---|
| 2025 | $3,014 | $22,957 | $2,700 | $20,257 |
| 2024 | $2,785 | $22,259 | $2,726 | $19,533 |
| 2023 | $2,785 | $22,581 | $2,609 | $19,972 |
| 2022 | $2,723 | $20,924 | $3,244 | $17,680 |
| 2021 | $2,648 | $20,285 | $3,145 | $17,140 |
| 2020 | $2,666 | $20,285 | $3,145 | $17,140 |
| 2019 | $2,661 | $20,285 | $3,145 | $17,140 |
| 2018 | $2,653 | $20,285 | $3,145 | $17,140 |
| 2017 | $2,689 | $21,285 | $3,300 | $17,985 |
| 2016 | $2,653 | $21,285 | $3,300 | $17,985 |
| 2015 | $2,655 | $21,285 | $3,300 | $17,985 |
| 2014 | $2,639 | $21,285 | $3,300 | $17,985 |
J
Landlord's Agent in 2012
Jill Merrell
Inactive Office
Source: MLS Technology
MLS Number: 1225764
APN: 83663-84-08-18370
Disclaimer: Certain information contained herein is derived from information provided by parties other than Homes.com. All information provided is deemed reliable, but is not guaranteed to be accurate and should be independently verified.
IDX information is provided exclusively for personal, non-commercial use, and may not be used for any purpose other than to identify prospective properties consumers may be interested in purchasing.
Information is deemed reliable but not guaranteed.
Ask me questions while you tour the home.