NOT LISTED FOR SALE

Estimated Value: $197,309

3 Beds
2 Baths
1,200 Sq Ft
$164/Sq Ft Est. Value

Sale Details

Date Sold: September 15, 2020

Current estimated payment $1,128 / mo

28 Days on Market

Highlights

  • No HOA
  • Thermal Windows

  • 1 Car Attached Garage
  • Separate Outdoor Workshop
  • Shades
  • Brick Veneer

About This Home

As of September 2020

Looking for a charming home total your own? Look no further come and view this home. Beautiful yard with a metal fence and a nice metal storage building. Call for your appointment today.

Last Agent to Sell the Property

Wendy Inlow

Wendy Inlow Realty LLC License #0488929 Listed on: 06/23/2020
Last Buyer's Agent

Brittany Smith

ULTIMA Real Estate License #0604711

Create a Home Valuation Report for This Property
The Home Valuation Report is an in-depth analysis detailing your home's value as well as a comparison with similar homes in the area

Home Details

Home Type

  • Single Family

Est. Annual Taxes

  • $2,274

Year Built

  • Built in 1959

Lot Details

  • 5,850 Sq Ft Lot
  • Lot Dimensions are 65 x 90
  • Landscaped

Parking

  • 1 Car Attached Garage
  • Garage Door Opener

Home Design

  • Brick Veneer
  • Pillar, Post or Pier Foundation
  • Metal Roof
  • Aluminum Siding

Interior Spaces

  • 1,200 Sq Ft Home
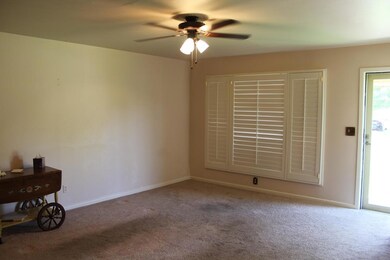
  • Ceiling Fan
  • Thermal Windows
  • Shades
  • Shutters
  • Drapes & Rods
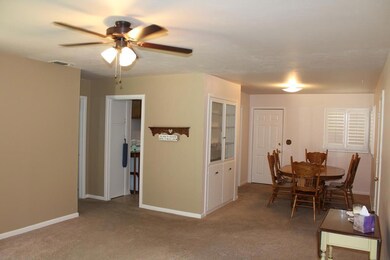
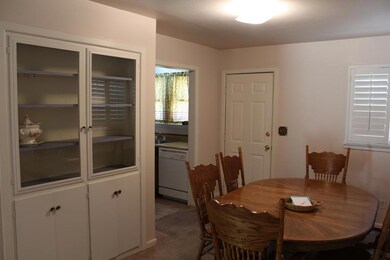
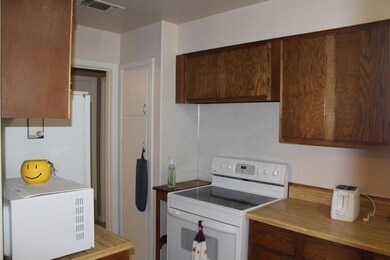
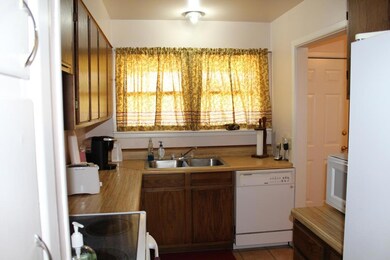
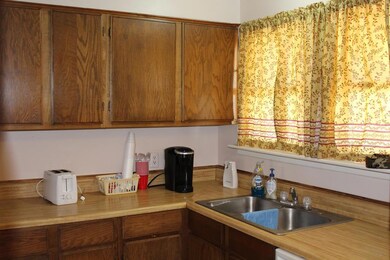
  • Combination Kitchen and Dining Room
  • Storm Doors
  • Laundry in Garage

Kitchen

  • Microwave
  • Dishwasher

Flooring

  • Carpet
  • Vinyl

Bedrooms and Bathrooms

  • 3 Bedrooms
  • 2 Full Bathrooms

Outdoor Features

  • Separate Outdoor Workshop

Schools

  • Andrews Elementary And Middle School
  • Andrews High School

Utilities

  • Central Heating and Cooling System
  • Heating System Uses Gas
  • Gas Water Heater

Community Details

  • No Home Owners Association
  • White Northwest Subdivision

Listing and Financial Details

  • Home warranty included in the sale of the property
  • Assessor Parcel Number 5809

Home Details

Home Type

Single Family

Est. Annual Taxes

$2,274

Year Built

Built in 1959

Lot Details

5,850 Sq Ft Lot

Parking

1

Listing Details

  • Property Sub Type: Single Family Residence
  • Prop. Type: Residential
  • Lot Size Acres: 0.1343
  • Lot Size: 65 x 90
  • Lot Size Sq Ft: 5850.108
  • Road Surface Type: Paved
  • Subdivision Name: White Northwest
  • Directions: from Main street turn east soon NW Ave G, go to NE 2nd turn North. Home will be down on the west side of the street
  • Carport Y N: No
  • Garage Yn: Yes
  • Efficiency: Ceiling Fan(s)
  • Year Built: 1959
  • Special Features: None

Interior Features

  • Appliances: Gas Water Heater, Electric Water Heater, Electric Range, Refrigerator, Microwave, Dishwasher
  • Full Bathrooms: 2
  • Total Bedrooms: 3
  • Door Features: Storm Door(s)
  • Fireplace Features: None
  • Fireplace: No
  • Flooring: Carpet, Vinyl
  • Interior Amenities: Other - See Remarks
  • Living Area: 1200
  • Window Features: Thermopane Window(s), Drapes, Shutters, Shades/Blinds
  • Dining Room Features: Kitchen
  • Master Bathroom Features: None

Exterior Features

  • Lot Features: Landscaped
  • Home Warranty: Yes
  • Construction Type: Aluminum Siding, Brick Veneer
  • Foundation Details: Pillar/Post/Pier
  • Other Structures: Workshop
  • Property Condition: Pre-Owned
  • Roof: Metal

Garage/Parking

  • Attached Garage: Yes
  • Covered Parking Spaces: 1
  • Garage Spaces: 1
  • Parking Features: Garage Door Opener, Garage, Attached
  • Total Parking Spaces: 1

Utilities

  • Laundry Features: In Garage
  • Cooling: Central Air, Electric
  • Cooling Y N: Yes
  • Heating: Central, Gas
  • Heating Yn: Yes
  • Sewer: Public Sewer
  • Water Source: Public

Condo/Co-op/Association

  • Association: No

Schools

  • Elementary School: Andrews
  • Junior High Dist: Alpine
  • High School: Andrews
  • Middle Or Junior School: Andrews

Green Features

Lot Info

  • Parcel #: 5809
  • ResoLotSizeUnits: SquareFeet

Multi Family

Tax Info

  • Tax Annual Amount: 2274

Ownership History

We collect this data history from publicly available records. To have your information removed, we recommend requesting removal directly through your county’s website.

Date Name Owned For Owner Type

Purchase Details

Closed on
Sep 13, 1999
Bought by
Current Estimated Value
$197,309
Source: Public Records

Purchase History

We collect this data history from publicly available records. To have your information removed, we recommend requesting removal directly through your county’s website.

Date Buyer Sale Price Title Company
-- --
Source: Public Records

Property History

We collect this data history from publicly available records. To have your information removed, we recommend requesting removal directly through your county’s website.

Date Event Price List to Sale Price per Sq Ft
09/15/2020 09/15/20 Sold -- -- --
07/22/2020 07/22/20 Pending -- -- --
06/23/2020 06/23/20 For Sale $155,000 -- $129 / Sq Ft
Source: Odessa Board of REALTORS®

Tax History

We collect this data history from publicly available records. To have your information removed, we recommend requesting removal directly through your county’s website.

Year Tax Paid Tax Assessment Tax Assessment Total Assessment is a certain percentage of the fair market value that is determined by local assessors to be the total taxable value of land and additions on the property. Land Improvement
2025 $490 $136,067 $11,700 $124,367
2024 $2,085 $128,418 $11,700 $116,718
2023 $1,996 $119,865 $11,700 $108,165
2022 $2,433 $123,628 $11,700 $111,928
2021 $2,841 $122,034 $11,700 $110,334
2020 $2,449 $107,675 $11,700 $95,975
2019 $2,341 $98,977 $11,700 $87,277
2018 $2,312 $96,199 $11,700 $84,499
2017 $2,428 $97,282 $11,700 $85,582
2016 $2,027 $102,669 $11,700 $90,969
2015 -- $97,796 $11,700 $86,096
2014 -- $89,210 $5,680 $83,530
Source: Public Records

Agents Affiliated with this Home

See All Agents

Map

Source: Odessa Board of REALTORS®

MLS Number: 119420

APN: 000000005809

Your Personal Tour Guide

Ask me questions while you tour the home.