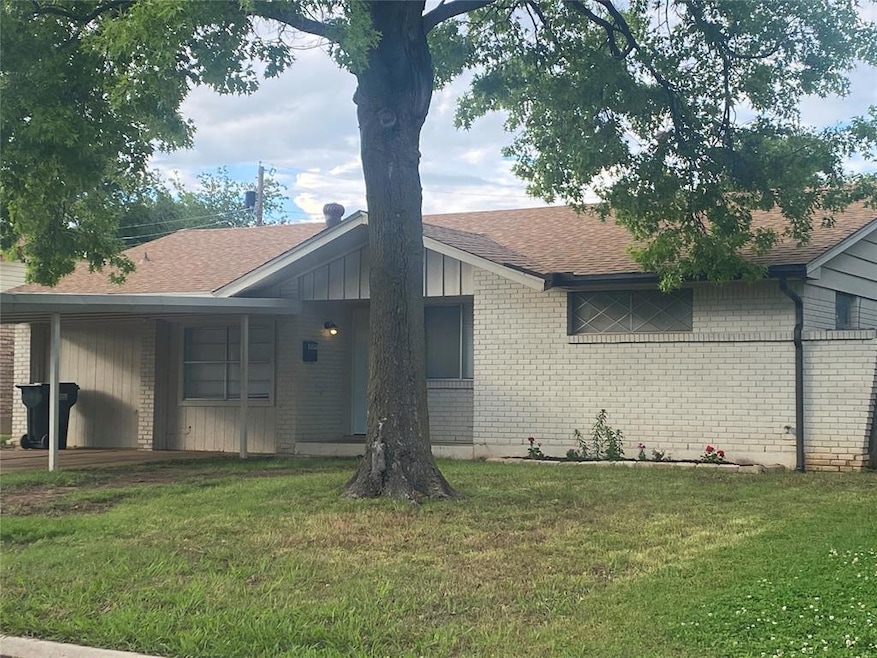
NOT LISTED FOR SALE

Estimated Value: $168,755 - $198,000

3 Beds
2 Baths
1,386 Sq Ft
$133/Sq Ft Est. Value

Sale Details

Date Sold: June 27, 2025

Last sale price $189,900 $137 Per Sq Ft

Est. 3% decrease in value since last sale

Current estimated payment $1,139 / mo

43 Days on Market

Highlights

  • Midcentury Modern Architecture
  • Covered Patio or Porch
  • Interior Lot
  • Southmoore High School Rated A-
  • Converted Garage
  • 5-minute walk to Parmele Park

About This Home

As of June 2025

Recently updated home features an open concept, split floor plan with generous primary bedroom, boasting double closets, dual sinks and walk in shower. Flooring is 50 year waterproof vinyl, in a neutral wood look. HVAC and roof also recent. One secondary bedroom is en-suite to the spacious main bath. A large lot is a perfect canvass for the gardener, hobbyist or relaxer! Generous Seller is motivated and willing to help with Buyer’s acquisition costs. This home is fresh and ready for its next love!

Last Agent to Sell the Property

Seth King

NEW MILLENNIUM REALTY License #128771 Listed on: 05/08/2025

Last Buyer's Agent

Shanna Garrett

eXp Realty, LLC BO License #177360

eXp Realty, LLC BO

Home Details

Home Type

  • Single Family

Year Built

  • Built in 1965

Lot Details

  • 8,276 Sq Ft Lot
  • Southwest Facing Home
  • Fenced
  • Interior Lot

Home Design

  • Midcentury Modern Architecture
  • Contemporary Architecture
  • Slab Foundation
  • Brick Frame
  • Composition Roof

Interior Spaces

  • 1,386 Sq Ft Home
  • 1-Story Property
  • Ceiling Fan
  • Inside Utility
  • Laundry Room
  • Vinyl Flooring

Kitchen

  • Gas Oven
  • Gas Range
  • Free-Standing Range
  • Dishwasher
  • Disposal

Bedrooms and Bathrooms

  • 3 Bedrooms
  • 2 Full Bathrooms

Parking

  • Converted Garage
  • Driveway

Outdoor Features

  • Covered Patio or Porch

Schools

  • Kelley Elementary School
  • Highland West JHS Middle School
  • Westmoore High School

Utilities

  • Central Heating and Cooling System
  • High Speed Internet
  • Cable TV Available

Listing and Financial Details

  • Legal Lot and Block 008 / 021

Home Details

Home Type

Single Family

Year Built

Built in 1965

Lot Details

8,276 Sq Ft Lot

Listing Details

  • Property Type: Residential
  • Style: Contemporary, Mid Century
  • Property Sub Type: Single Family
  • Senior Community: No
  • Inlaw Plan Yn: Yes
  • Legal Addition: Regency Park
  • Mandatory Association Dues Yn: No
  • Oven Energy: Gas
  • Property Faces: South West
  • Property Level: One
  • Range Energy: Gas
  • School Junior High: Highland West JHS
  • Special Zoning District Yn: No
  • Storm Shelter: No
  • Third Party Comments: Yes
  • Year Built: 1965
  • HistoricalDesignationYN: No
  • Model Home: Unknown
  • PropertyBuildSTATUS: Existing
  • Special Features: None

Interior Features

  • Floors: Vinyl
  • Fireplace Description: None
  • Appliances: Dishwasher, Disposal
  • Interior Amenities: Ceiling Fan, Laundry Room, Paint Woodwork
  • Total Bedrooms: 3
  • Total Bathrooms: 2.00
  • Full Bathrooms: 2
  • Other Rooms: Inside Utility
  • Oven Type: Free Stand
  • Range Type: Free Stand
  • Total Sq Ft: 1386

Exterior Features

  • Construction: Brick & Frame
  • Pool: No
  • Exterior Features: Covered Porch
  • Fence: Combination
  • Foundation: Slab
  • Roof: Composition

Garage/Parking

  • Garage Description: Converted
  • Parking: Concrete Drive

Utilities

  • Cooling System: Central Elec
  • Heat System: Central Gas
  • Utilities Available: Cable, Electric, Gas, High Speed Internet, Public Utilities

Schools

  • Elementary School: Kelley ES
  • High School: Westmoore HS

Lot Info

  • Acres: 0.1900
  • Land Sq Ft: 8276
  • Lot Description: Interior

Tax Info

  • Tax Block: 021
  • Tax Lot: 008

MLS Schools

  • School District: Moore

Ownership History

We collect this data history from publicly available records. To have your information removed, we recommend requesting removal directly through your county’s website.

Date Name Owned For Owner Type

Purchase Details

Listed on
May 8, 2025
Closed on
Jun 27, 2025
Sold by
Bought by
Seller's Agent
Seth King
NEW MILLENNIUM REALTY
Buyer's Agent
Shanna Garrett
eXp Realty, LLC BO
List Price
$194,900
Sold Price
$189,900
Premium/Discount to List
-$5,000
-2.57%
Views
76
Current Estimated Value
$183,689

Home Financials for this Owner

Home Financials are based on the most recent Mortgage that was taken out on this home.
Estimated Appreciation
-$6,211
Avg. Annual Appreciation
-3.03%
Original Mortgage
$193,982
Interest Rate
0.0681%
Mortgage Type
VA
Source: Public Records

Range of Values:

--
Value Increase
--
Percent Increase
--
Adjusted for Inflation
Collateral Analytics

Collateral Analytics Collateral Analytics AVMs (Automated Valuation Model) employ a number of statistical approaches combined with neighborhood-specific comparable selection guarantees the most up-to-date and precise valuations.

Not Available

Collateral Analytics does not have data for the current month. Please view the chart for historical values.

ICE

ICE Mortgage Technology ICE Mortgage Technology’s AVM (Automated Valuation Model) is a state-of-the-art online residential property valuation tool that provides a quick and accurate estimate of the value of almost any home in the U.S.

Not Available

ICE Mortgage Technology does not have data for the current month. Please view the chart for historical values.

First American

First American First American Data & Analytics’ next-generation AVM combines unrivaled data assets with a blended ensemble of valuation models to produce highly accurate, reliable valuations you can trust.

Not Available

First American does not have data for the current month. Please view the chart for historical values.

Quantarium

Quantarium Quantarium’s valuation service, repeatedly proven the industry’s most accurate and comprehensive, is supercharged with a self-learning and auto-tuning AI engine that continually becomes smarter and more accurate as it processes daily inputs from the industry’s leading RE data lake.

Not Available

Quantarium does not have data for the current month. Please view the chart for historical values.

Average Value
Not Available
List Price
Sold Price
Create a Home Valuation Report for This Property
The Home Valuation Report is an in-depth analysis detailing your home's value as well as a comparison with similar homes in the area

Home Values in the Area

Source: Public Records

Average Home Value in this Area


Source: Public Records

Purchase History

We collect this data history from publicly available records. To have your information removed, we recommend requesting removal directly through your county’s website.

Date Buyer Sale Price Title Company
$190,000 Chicago Title
Source: Public Records

Mortgage History

We collect this data history from publicly available records. To have your information removed, we recommend requesting removal directly through your county’s website.

Date Status Borrower Loan Amount
Open $193,982
Previous Owner $90,000
Source: Public Records

Property History

We collect this data history from publicly available records. To have your information removed, we recommend requesting removal directly through your county’s website.

Date Event Price List to Sale Price per Sq Ft
06/27/2025 06/27/25 Sold $189,900 0.0% $137 / Sq Ft
06/20/2025 06/20/25 Pending -- -- --
05/27/2025 05/27/25 Price Changed $189,900 -2.6% $137 / Sq Ft
05/08/2025 05/08/25 For Sale $194,900 -- $141 / Sq Ft
Source: MLSOK

Tax History

We collect this data history from publicly available records. To have your information removed, we recommend requesting removal directly through your county’s website.

Year Tax Paid Tax Assessment Tax Assessment Total Assessment is a certain percentage of the fair market value that is determined by local assessors to be the total taxable value of land and additions on the property. Land Improvement
2025 $1,657 $13,525 $2,895 $10,630
2024 $1,563 $12,881 $2,756 $10,125
2023 $1,496 $12,267 $2,857 $9,410
2022 $1,446 $11,683 $2,854 $8,829
2021 $1,383 $11,127 $2,641 $8,486
2020 $1,317 $10,597 $1,920 $8,677
Source: Public Records

Agents Affiliated with this Home

  • Section Image
  • Section Image
See All Agents

Map

Source: MLSOK

MLS Number: 1168706

MLSOK

APN: R0015076

Your Personal Tour Guide

Ask me questions while you tour the home.