
Allison Roman
Real Broker LLC
(321) 638-5952
53 Total Sales
2 in Barefoot Bay
$160K - $188K Price Range
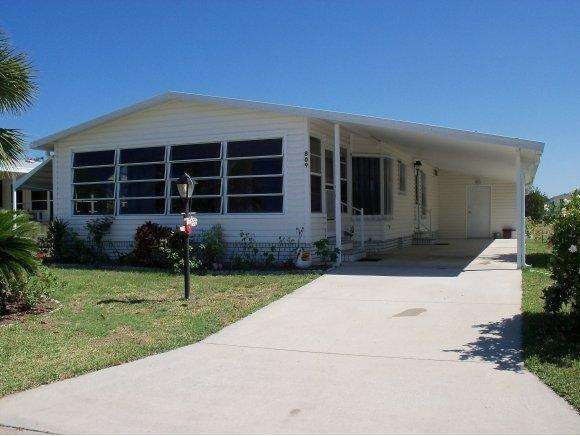

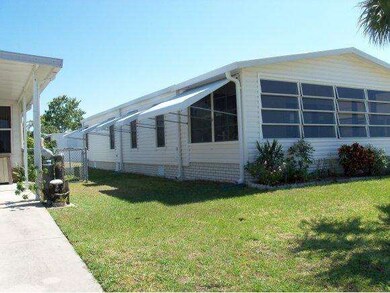

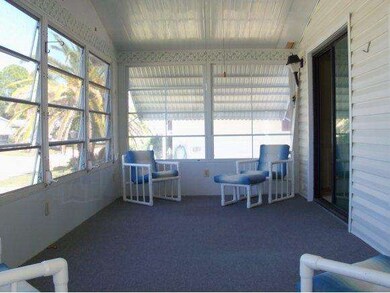


This home is located in a very nice section of Barefoot Bay. The home is is good condition inside and outside. The outside is nicely landscaped. It has vinyl siding with hurricane shutter. It has a deep car-port. The inside is partially furnished. There''s a breakfast-nook off the kitchen and the dining area has a builted in hutch. The bedrroms have walk-in closets. Also there''s inside laundry. To many features to list. A must see! Within walking distances of banks, shopping, golfing, activities.
Last Agent to Sell the Property
Sharon Vinegar
Coldwell Banker Paradise Listed on: 04/25/2012
Last Buyer's Agent
Diane Murdock (Retired)
RE/MAX Crown Realty
Allison Roman
Real Broker LLC
(321) 638-5952
53 Total Sales
2 in Barefoot Bay
$160K - $188K Price Range
Dawn DiNoto
Real Broker, LLC
(951) 501-3926
101 Total Sales
5 in Barefoot Bay
$136K - $215K Price Range
Lisa Ramsey
Keller Williams Realty Brevard
(321) 985-5358
101 Total Sales
1 in Barefoot Bay
$65,000 Price
Michelle Carey
Dale Sorensen Real Estate Inc.
(321) 541-4454
41 Total Sales
2 in Barefoot Bay
$191K - $199K Price Range
Crystal Jones
Waterman Real Estate, Inc.
(321) 455-0331
60 Total Sales
11 in Barefoot Bay
$155K - $270K Price Range
William Means
Real Broker LLC
(321) 414-9392
98 Total Sales
2 in Barefoot Bay
$153K - $245K Price Range
We collect this data history from publicly available records. To have your information removed, we recommend requesting removal directly through your county’s website.
| Date | Buyer | Sale Price | Title Company |
|---|---|---|---|
| -- | Attorney | ||
| Ney David F | $43,000 | Security First Title & Escro |
We collect this data history from publicly available records. To have your information removed, we recommend requesting removal directly through your county’s website.
| Year | Tax Paid | Tax Assessment Tax Assessment Total Assessment is a certain percentage of the fair market value that is determined by local assessors to be the total taxable value of land and additions on the property. | Land | Improvement |
|---|---|---|---|---|
| 2026 | $1,721 | $45,720 | ||
| 2025 | $1,619 | $44,520 | ||
| 2024 | $1,556 | $43,270 | ||
| 2023 | $1,556 | $42,010 | $0 | $0 |
| 2022 | $1,450 | $40,790 | $0 | $0 |
| 2021 | $1,400 | $39,610 | $0 | $0 |
| 2020 | $1,356 | $39,070 | $0 | $0 |
| 2019 | $1,270 | $38,200 | $0 | $0 |
| 2018 | $1,230 | $37,490 | $0 | $0 |
| 2017 | $1,196 | $36,720 | $0 | $0 |
| 2016 | $1,169 | $35,970 | $11,000 | $24,970 |
| 2015 | $1,170 | $35,720 | $8,000 | $27,720 |
| 2014 | $1,133 | $35,440 | $5,000 | $30,440 |
SV
Seller's Agent in 2012
Sharon Vinegar
Coldwell Banker Paradise
DM
Buyer's Agent in 2012
Diane Murdock (Retired)
RE/MAX Crown Realty
Source: Space Coast MLS (Space Coast Association of REALTORS®)
MLS Number: 639261
APN: 30-38-10-JS-00054.0-0022.00
Disclaimer: Certain information contained herein is derived from information provided by parties other than Homes.com. All information provided is deemed reliable, but is not guaranteed to be accurate and should be independently verified.
IDX information is provided exclusively for personal, non-commercial use, and may not be used for any purpose other than to identify prospective properties consumers may be interested in purchasing.
Information is deemed reliable but not guaranteed.
Ask me questions while you tour the home.