Listed by Windermere RE K-2 Realty, Bought with Windermere RE K-2 Realty
NOT LISTED FOR SALE

Estimated Value: $319,544

3 Beds
2 Baths
1,152 Sq Ft
$277/Sq Ft Est. Value

Sale Details

Date Sold: February 25, 2020

Last sale price $210,000 $182 Per Sq Ft

Est. 52% increase in value since last sale

Current estimated payment $2,046 / mo

13 Days on Market

Highlights

  • Territorial View
  • 2 Car Attached Garage
  • Patio
  • No HOA
  • Storm Windows
  • Bathroom on Main Level

About This Home

As of February 2020


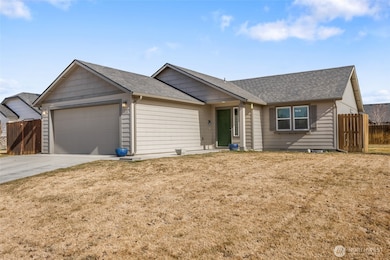
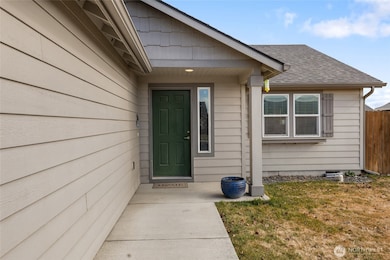
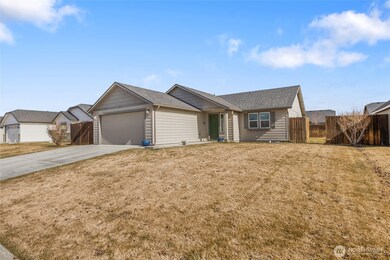
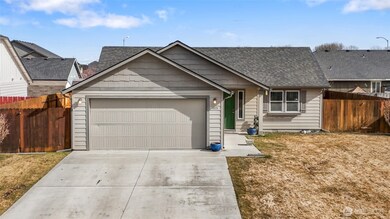
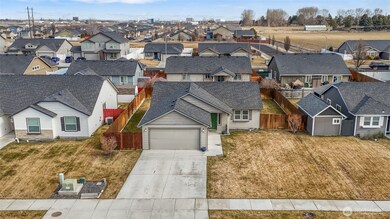
Lovely, well maintained 4 year old rambler w/ custom built-ins.This 3 bed, 2 bath, home has 1,148sf w/ open floor plan. Kitchen-Dining-Living Rm create great room feel w/ built-in cabinets along living room wall. Master bed w/ attached bath. Murphy bed in one bedroom which allows for unlimited options for this room. Upgrades include full kitchen glass tile backsplash; breakfast bar; custom blinds; charming covered patio; &fully finished & insulated ext. garage. Landscape w/ UGS & wood fence.

Last Agent to Sell the Property

Katelyn Jimenez

Windermere RE K-2 Realty License #21021486 Listed on: 03/05/2025

Windermere RE K-2 Realty

Co-Listed By

Lynn Garza

Windermere RE K-2 Realty License #109275

Last Buyer's Agent

Brandon Douglass

Windermere RE K-2 Realty License #21007389

Windermere RE K-2 Realty

Source: Northwest Multiple Listing Service (NWMLS)

MLS#: 2339982

Northwest Multiple Listing Service (NWMLS)
Create a Home Valuation Report for This Property
The Home Valuation Report is an in-depth analysis detailing your home's value as well as a comparison with similar homes in the area

Home Details

Home Type

  • Single Family

Est. Annual Taxes

  • $3,125

Year Built

  • Built in 2015

Lot Details

  • 6,970 Sq Ft Lot
  • Lot Dimensions are 68'x105'x68'x105'
  • Level Lot
  • Sprinkler System

Parking

  • 2 Car Attached Garage

Home Design

  • Poured Concrete
  • Composition Roof
  • Wood Siding
  • Wood Composite

Interior Spaces

  • 1,152 Sq Ft Home
  • 1-Story Property
  • Dining Room
  • Territorial Views
  • Storm Windows

Kitchen

  • Stove
  • Microwave
  • Dishwasher
  • Disposal

Flooring

  • Carpet
  • Ceramic Tile
  • Vinyl

Bedrooms and Bathrooms

  • 3 Main Level Bedrooms
  • Bathroom on Main Level
  • 2 Full Bathrooms

Laundry

  • Dryer
  • Washer

Outdoor Features

  • Patio

Utilities

  • Forced Air Heating and Cooling System
  • Air Filtration System
  • Heat Pump System
  • Water Heater
  • Cable TV Available

Community Details

  • No Home Owners Association
  • College Heights Subdivision

Listing and Financial Details

Home Details

Home Type

Single Family

Est. Annual Taxes

$3,125

Year Built

Built in 2015

Lot Details

6,970 Sq Ft Lot

Parking

2

Listing Details

  • Property Type: Residential
  • Property Sub Type: Single Family Residence
  • StyleCode: 10 - 1 Story
  • Year Built: 2015
  • Inclusions: Dishwasher(s),Dryer(s),Garbage Disposal,Microwave(s),See Remarks,Stove(s)/Range(s),Washer(s)
  • MLS Status: Sold
  • Standard Status: Closed
  • Building Name: Crossroad Phase 6 Major Plat
  • Unit Levels: One
  • New Construction: No
  • Structure Type: House
  • CalculatedSquareFootage: 1152
  • EffectiveYearBuiltSource: Public Records
  • SeniorExemption: false
  • DetachedDwellingSqFtFinished: 0
  • NWM_DPRUrl: https://www.workforce-resource.com/dpr/listing/NWMLS/2339982?w=Consumer&agent=135324
  • Special Features: VirtualTour

Interior Features

  • Appliances: Dishwasher(s), Disposal, Dryer(s), Microwave(s), See Remarks, Stove(s)/Range(s), Washer(s)
  • Full Bathrooms: 2
  • Total Bedrooms: 3
  • Entry Location: Main
  • Fireplace: No
  • Flooring: Ceramic Tile, Vinyl, Carpet
  • Interior Amenities: Bath Off Primary, Ceramic Tile, Double Pane/Storm Window, Dining Room, Water Heater
  • Living Area: 1152
  • Main Level Bathrooms: 2
  • Main Level Bedrooms: 3
  • BathsFullMain: 2
  • SquareFootageFinished: 1152
  • SquareFootageUnfinished: 0
  • BathsFullLower: 0
  • BathsFullUpper: 0
  • BathsHalfLower: 0
  • BathsHalfMain: 0
  • BathsHalfUpper: 0
  • BathsThreeQuarterLower: 0
  • BathsThreeQuarterMain: 0
  • BathsThreeQuarterUpper: 0
  • BedroomsLower: 0
  • BedroomsUpper: 0
  • AppliancesIncluded: Dishwasher(s),Dryer(s),Garbage Disposal,Microwave(s),See Remarks,Stove(s)/Range(s),Washer(s)

Exterior Features

  • Roof: Composition
  • View: Territorial
  • Lot Features: Curbs, Paved, Sidewalk
  • View: Yes
  • Waterfront: No
  • Construction Type: Wood
  • Exterior Features: Wood, Wood Products
  • Foundation Details: Poured Concrete

Garage/Parking

  • Attached Garage: Yes
  • Carport Y N: No
  • Covered Parking Spaces: 2
  • Garage Spaces: 2
  • Garage Yn: Yes
  • Open Parking: No
  • Parking Features: Attached Garage
  • Total Parking Spaces: 2

Utilities

  • Sewer: Sewer Connected
  • Water Source: Public
  • Cooling: Central A/C, Heat Pump, HEPA Air Filtration
  • Cooling Y N: Yes
  • Heating: Forced Air, Heat Pump
  • Heating Yn: Yes
  • PowerCompany: Grant County PUD Q
  • SewerCompany: City Of Moses Lake
  • WaterCompany: City Of Moses Lake
  • WaterHeaterLocation: Laundry Closet
  • WaterHeaterType: Electric

Condo/Co-op/Association

  • Senior Community: No
  • Association: No

Schools

  • Junior High Dist: Moses Lake
  • High School: Buyer To Verify
  • Middle Or Junior School: Buyer To Verify

Lot Info

  • Parcel Number: 091326005
  • Topography: Level
  • Land Lease: No
  • Lot Size Acres: 0.16
  • Lot Size: 68'x105'x68'x105'
  • Lot Size Sq Ft: 6970
  • Irrigation Water Rights: No
  • ResoLotSizeUnits: SquareFeet
  • ShowMapLink: true
  • SiteFeatures: Cable TV,Patio,Sprinkler System
  • MLSLotSizeSource: Realist
  • ZoningJurisdiction: City
  • LotNumber: 5

Green Features

  • Power Production Type: Electric

Tax Info

  • Year: 2024
  • Tax Annual Amount: 3125

Multi Family

  • EnergySource: Electric

MLS Schools

  • Elementary School: Buyer To Verify

Ownership History

We collect this data history from publicly available records. To have your information removed, we recommend requesting removal directly through your county’s website.

Date Name Owned For Owner Type

Purchase Details

Listed on
Mar 5, 2025
Closed on
Apr 7, 2025
Sold by
Sundquist Karhl W
Bought by
Seller's Agent
Katelyn Jimenez
Windermere RE K-2 Realty
Buyer's Agent
Brandon Douglass
Windermere RE K-2 Realty
List Price
$305,000
Sold Price
$305,000
Views
27
Current Estimated Value
$319,544

Home Financials for this Owner

Home Financials are based on the most recent Mortgage that was taken out on this home.
Estimated Appreciation
$14,544
Avg. Annual Appreciation
3.29%
Original Mortgage
$8,984
Outstanding Balance
$8,855
Interest Rate
6.76%
Mortgage Type
FHA
Estimated Equity
$310,689

Purchase Details

Listed on
Jan 2, 2020
Closed on
Feb 21, 2020
Sold by
Lamb Lorraine E and Estate Of Sandra L Enbody
Bought by
Sundquist Karhl W
Seller's Agent
Lynn Garza
Windermere RE K-2 Realty
List Price
$207,000
Sold Price
$210,000
Premium/Discount to List
$3,000
1.45%

Home Financials for this Owner

Home Financials are based on the most recent Mortgage that was taken out on this home.
Avg. Annual Appreciation
7.56%
Original Mortgage
$7,980
Interest Rate
3.5%
Mortgage Type
Stand Alone Second

Purchase Details

Listed on
Dec 3, 2014
Closed on
Mar 3, 2015
Sold by
Hayden Homes Llc
Bought by
Enbody Sandra
Seller's Agent
Chris Blessing
Coldwell Banker Tomlinson R&H
Buyer's Agent
Lynn Garza
Windermere RE K-2 Realty
List Price
$151,131
Sold Price
$151,981
Premium/Discount to List
$850
0.56%

Home Financials for this Owner

Home Financials are based on the most recent Mortgage that was taken out on this home.
Avg. Annual Appreciation
6.78%
Original Mortgage
$149,227
Interest Rate
3.75%
Mortgage Type
FHA
Source: Public Records

Purchase History

We collect this data history from publicly available records. To have your information removed, we recommend requesting removal directly through your county’s website.

Date Buyer Sale Price Title Company
$305,000 Frontier Title
Sundquist Karhl W $210,000 Frontier Title & Escrow Co
Enbody Sandra $130,635 Grant County Title
Source: Public Records

Mortgage History

We collect this data history from publicly available records. To have your information removed, we recommend requesting removal directly through your county’s website.

Date Status Borrower Loan Amount
Open $8,984
Open Allen Abigail C $299,475
Previous Owner Sundquist Karhl W $75,000
Previous Owner Sundquist Karhl W $7,980
Previous Owner Sundquist Karhl W $199,500
Previous Owner Enbody Sandra $149,227
Source: Public Records

Property History

We collect this data history from publicly available records. To have your information removed, we recommend requesting removal directly through your county’s website.

Date Event Price List to Sale Price per Sq Ft Prior Sale
02/25/2020 02/25/20 Sold $210,000 +1.4% $182 / Sq Ft View Prior Sale
01/13/2020 01/13/20 Pending -- -- --
01/02/2020 01/02/20 For Sale $207,000 -- $180 / Sq Ft
Source: Northwest Multiple Listing Service (NWMLS)

Tax History

We collect this data history from publicly available records. To have your information removed, we recommend requesting removal directly through your county’s website.

Year Tax Paid Tax Assessment Tax Assessment Total Assessment is a certain percentage of the fair market value that is determined by local assessors to be the total taxable value of land and additions on the property. Land Improvement
2025 $2,738 $275,384
2024 $3,125 $275,384 $44,500 $230,884
2023 $2,559 $188,180 $32,500 $155,680
2022 $2,276 $188,180 $32,500 $155,680
2021 $2,162 $188,180 $32,500 $155,680
2020 $2,099 $173,240 $32,500 $140,740
2019 $816 $149,890 $30,000 $119,890
2018 $2,266 $143,015 $30,000 $113,015
2017 $1,993 $136,180 $30,000 $106,180
2016 -- $131,305 $30,000 $101,305
Source: Public Records

Agents Affiliated with this Home

  • Section Image
  • Section Image
  • Section Image
  • Section Image
See All Agents

Map

Source: Northwest Multiple Listing Service (NWMLS)

MLS Number: 2339982

Northwest Multiple Listing Service (NWMLS)

APN: 091326005

Your Personal Tour Guide

Ask me questions while you tour the home.