
Laura Rogers
River Trail Properties
(501) 510-8458
118 Total Sales
3 in Bryant
$188K - $403K Price Range
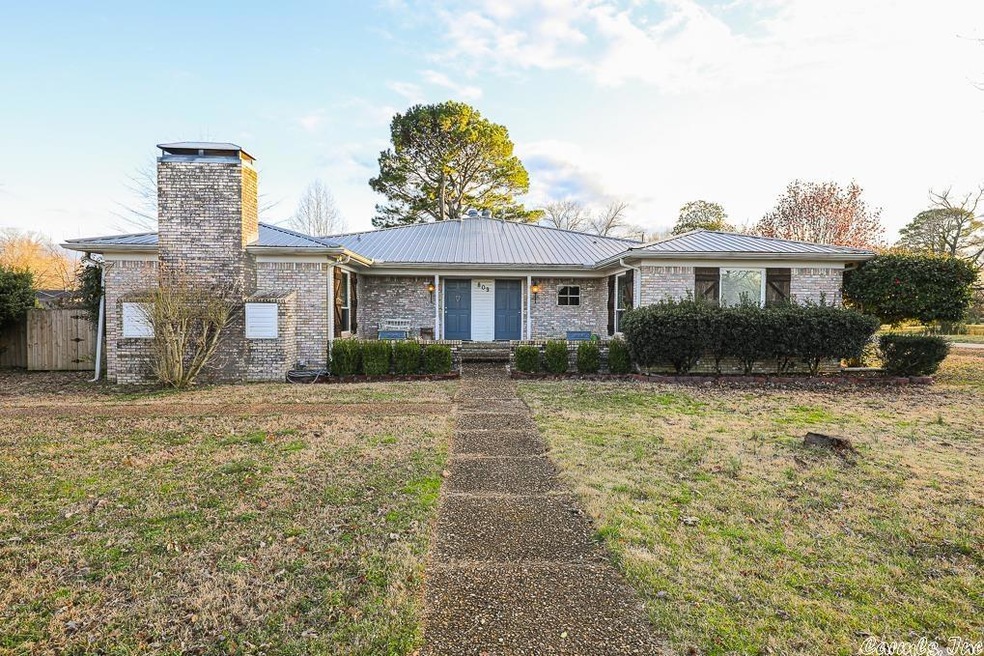
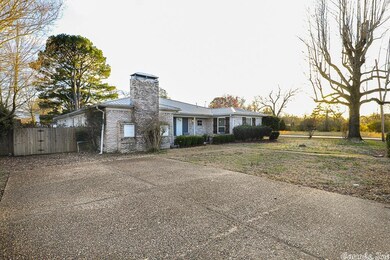
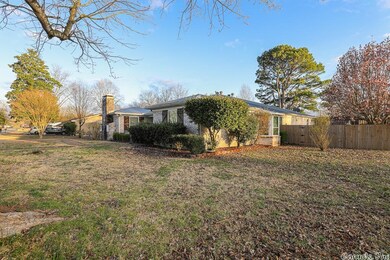

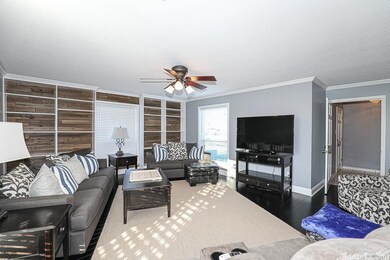
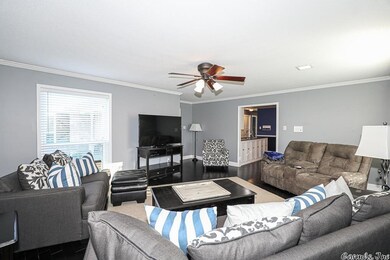
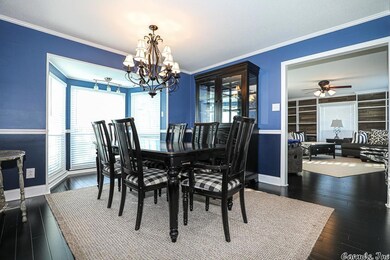
One of a kind find in the middle of Bryant! Lots of possibilities with this house! Currently, there are two units; one is currently rented, and the other side is owner-occupied. There is possible potential for 3 units! Side A (rented) features 2 bedrooms/2 baths, dining area, a gas log fireplace in the living room, a private fenced yard, and 2 parking pads! Side B (owner occupied) mirrors side A, but without a fireplace. Stairs step down from Side B to a huge open bonus area, a full bedroom and bathroom, and another room that could serve as a bedroom (but has no closet). Side B also has a private fenced yard with a 24' above ground pool with decking, a 3 car carport, and an attached storage garage (or could fit a small car)! Metal roof! New HVAC, stove & dish washer on Side B; Side A's HVAC is 5 yrs old! New windows throughout in '21! Refrigerator conveys with Side A only. Washer and Dryer convey with Side B only. This could be a great property for an investor looking for rental opportunities or a homeowner who needs something like a Mother-in-Law suite. House is convenient to all of Saline County's shopping & restaurants and Bryant Schools! See agent remarks!
Last Buyer's Agent
NON MEMBER
NON-MEMBER
We collect this data history from publicly available records. To have your information removed, we recommend requesting removal directly through your county’s website.
Laura Rogers
River Trail Properties
(501) 510-8458
118 Total Sales
3 in Bryant
$188K - $403K Price Range
Tim Bennett
Baxley-Penfield-Moudy Realtors
(501) 708-4392
137 Total Sales
8 in Bryant
$85K - $749K Price Range
Jerald Gardner
CBRPM Group
(501) 406-0396
186 Total Sales
3 in Bryant
$190K - $235K Price Range
Susan Vaught
RE/MAX Homefinders
(501) 214-5391
77 Total Sales
2 in Bryant
$210K - $225K Price Range
Kimberly Oxner
Michele Phillips & Co. Realtors
(501) 510-8180
88 Total Sales
1 in Bryant
$230,000 Price
Janice Garry
Truman Ball Real Estate
(870) 359-2906
88 Total Sales
1 in Bryant
$195,000 Price
We collect this data history from publicly available records. To have your information removed, we recommend requesting removal directly through your county’s website.
| Date | Buyer | Sale Price | Title Company |
|---|---|---|---|
| $370,000 | First National Title | ||
| Strickland Karla | -- | -- | |
| Strickland Edward | $1,000 | -- | |
| Leland Edward | $180,000 | -- | |
| Templeton | $19,000 | -- |
We collect this data history from publicly available records. To have your information removed, we recommend requesting removal directly through your county’s website.
| Date | Status | Borrower | Loan Amount |
|---|---|---|---|
| Open | $296,000 | ||
| Closed | Harmon-Beavers Lisa Jane | $296,000 |
We collect this data history from publicly available records. To have your information removed, we recommend requesting removal directly through your county’s website.
| Date | Event | Price | List to Sale | Price per Sq Ft |
|---|---|---|---|---|
| 04/26/2023 04/26/23 | Pending | -- | -- | -- |
| 04/24/2023 04/24/23 | Sold | $370,000 | -1.3% | $84 / Sq Ft |
| 02/24/2023 02/24/23 | For Sale | $374,900 | -- | $85 / Sq Ft |
We collect this data history from publicly available records. To have your information removed, we recommend requesting removal directly through your county’s website.
| Year | Tax Paid | Tax Assessment Tax Assessment Total Assessment is a certain percentage of the fair market value that is determined by local assessors to be the total taxable value of land and additions on the property. | Land | Improvement |
|---|---|---|---|---|
| 2025 | $2,747 | $51,345 | $7,040 | $44,305 |
| 2024 | $2,506 | $51,345 | $7,040 | $44,305 |
| 2023 | $1,226 | $51,345 | $7,040 | $44,305 |
| 2022 | $1,236 | $51,345 | $7,040 | $44,305 |
| 2021 | $1,242 | $37,920 | $4,400 | $33,520 |
| 2020 | $1,242 | $37,920 | $4,400 | $33,520 |
| 2019 | $1,242 | $37,920 | $4,400 | $33,520 |
| 2018 | $1,267 | $37,920 | $4,400 | $33,520 |
| 2017 | $1,267 | $37,920 | $4,400 | $33,520 |
| 2016 | $1,506 | $30,860 | $4,400 | $26,460 |
| 2015 | $1,156 | $30,860 | $4,400 | $26,460 |
| 2014 | $1,156 | $30,860 | $4,400 | $26,460 |
Seller's Agent in 2023
Kim Creighton
Baxley-Penfield-Moudy Realtors
(501) 351-2070
169 Total Sales
NM
Buyer's Agent in 2023
NON MEMBER
NON-MEMBER
Source: Cooperative Arkansas REALTORS® MLS
MLS Number: 23005442
Disclaimer: Certain information contained herein is derived from information provided by parties other than Homes.com. All information provided is deemed reliable, but is not guaranteed to be accurate and should be independently verified.
IDX information is provided exclusively for personal, non-commercial use, and may not be used for any purpose other than to identify prospective properties consumers may be interested in purchasing.
Ask me questions while you tour the home.