
Dru Yokum
Coldwell Banker Realty
(301) 781-5106
56 Total Sales
1 in Arden on the Severn
$620,000 Price
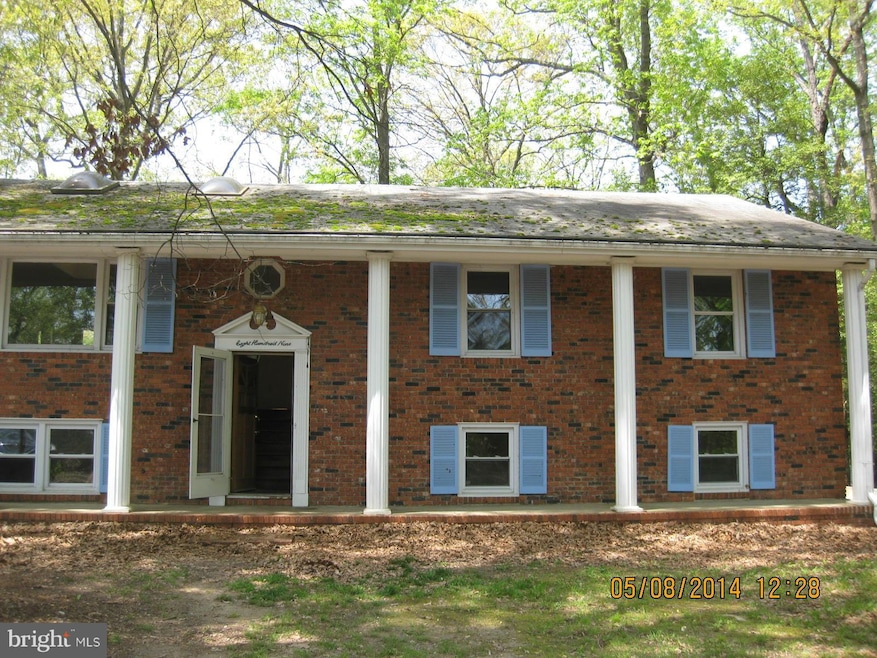
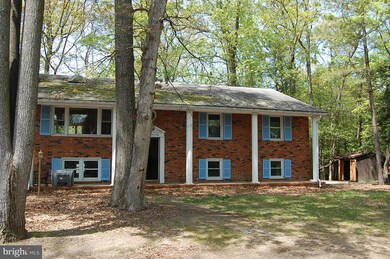
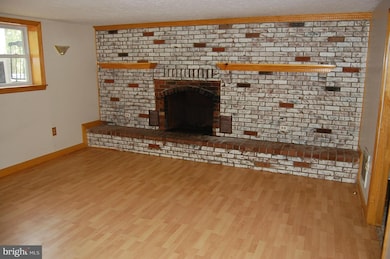
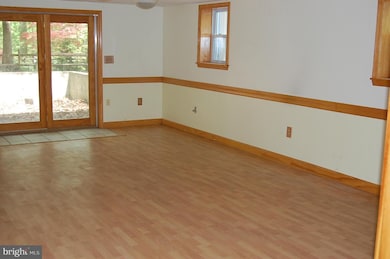
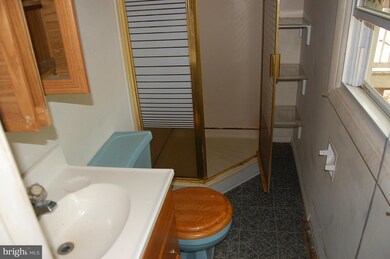
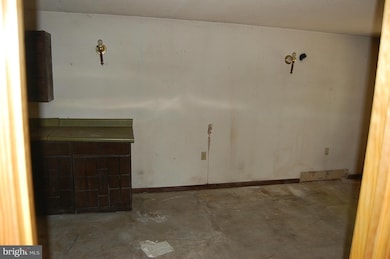
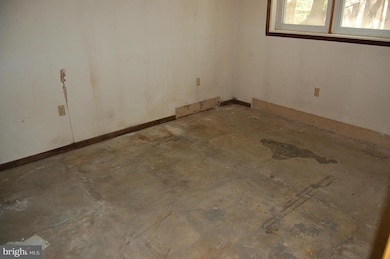
This is a Fannie Mae Homepath property. Large split foyer in popular sunrise beach. Corner lot, stately front, large homesite, maintenance free deck. Hardwood floors throughout upper level, country kitchen, 3 br 1 ba upper level, huge family room lower level.
Last Agent to Sell the Property
(301) 970-2447 john.day@longandfoster.com Taylor Properties License #94447 Listed on: 11/13/2014
We collect this data history from publicly available records. To have your information removed, we recommend requesting removal directly through your county’s website.
Dru Yokum
Coldwell Banker Realty
(301) 781-5106
56 Total Sales
1 in Arden on the Severn
$620,000 Price
Charlotte Savoy
The KW Collective
(667) 771-4326
670 Total Sales
3 in Arden on the Severn
$290K - $458K Price Range
Matthew Wyble
Next Step Realty
(443) 775-2465
321 Total Sales
1 in Arden on the Severn
$446,550 Price
Karen Harms
Cummings & Co. Realtors
(667) 401-0952
181 Total Sales
1 in Arden on the Severn
$483,000 Price
Grant Bim
Winning Edge
(667) 802-2623
361 Total Sales
1 in Arden on the Severn
$465,000 Price
Karen Elliott-White
Douglas Realty, LLC
(443) 888-2423
14 Total Sales
1 in Arden on the Severn
$925,000 Price
We collect this data history from publicly available records. To have your information removed, we recommend requesting removal directly through your county’s website.
| Date | Buyer | Sale Price | Title Company |
|---|---|---|---|
| $220,000 | First American Title Ins Co | ||
| Fannie Mae | $460,820 | None Available | |
| Harrington William S | -- | -- |
We collect this data history from publicly available records. To have your information removed, we recommend requesting removal directly through your county’s website.
| Date | Status | Borrower | Loan Amount |
|---|---|---|---|
| Open | $150,000 | ||
| Open | Holstine Jeffrey F | $319,189 |
We collect this data history from publicly available records. To have your information removed, we recommend requesting removal directly through your county’s website.
| Year | Tax Paid | Tax Assessment Tax Assessment Total Assessment is a certain percentage of the fair market value that is determined by local assessors to be the total taxable value of land and additions on the property. | Land | Improvement |
|---|---|---|---|---|
| 2026 | $5,188 | $443,433 | ||
| 2025 | $5,188 | $422,700 | $213,700 | $209,000 |
| 2024 | $5,032 | $408,200 | $0 | $0 |
| 2023 | $4,833 | $393,700 | $0 | $0 |
| 2022 | $4,453 | $379,200 | $213,700 | $165,500 |
| 2020 | $4,280 | $366,467 | $0 | $0 |
| 2019 | $4,218 | $360,100 | $183,700 | $176,400 |
| 2018 | $3,488 | $344,000 | $0 | $0 |
| 2017 | $3,784 | $327,900 | $0 | $0 |
| 2016 | -- | $311,800 | $0 | $0 |
| 2015 | -- | $308,200 | $0 | $0 |
| 2014 | -- | $304,600 | $0 | $0 |
Seller's Agent in 2015
John Day
Taylor Properties
(410) 507-2909
1 Total Sale
Buyer's Agent in 2015
Laura Merson
Douglas Realty, LLC
(443) 889-4216
60 Total Sales
Source: Bright MLS
MLS Number: 1003258724
APN: 02-748-09842805
Disclaimer: Certain information contained herein is derived from information provided by parties other than Homes.com. All information provided is deemed reliable, but is not guaranteed to be accurate and should be independently verified.
The data relating to real estate for sale on this website appears in part through the BRIGHT Internet Data Exchange program, a voluntary cooperative exchange of property listing data between licensed real estate brokerage firms, and is provided by BRIGHT through a licensing agreement.
Listing information is from various brokers who participate in the Bright MLS IDX program and not all listings may be visible on the site.
The property information being provided on or through the website is for the personal, non-commercial use of consumers and such information may not be used for any purpose other than to identify prospective properties consumers may be interested in purchasing.
Some properties which appear for sale on the website may no longer be available because they are for instance, under contract, sold or are no longer being offered for sale.
Property information displayed is deemed reliable but is not guaranteed.
Copyright 2026 Bright MLS, Inc.
Ask me questions while you tour the home.