
Peiling Fan
Responds Quickly
Starlight Realty
(608) 422-4762
45 Total Sales
1 in Waunakee
$515,000 Price

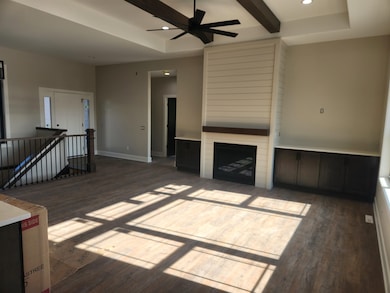

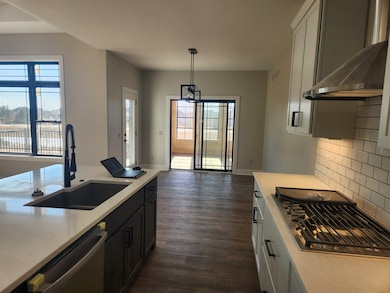
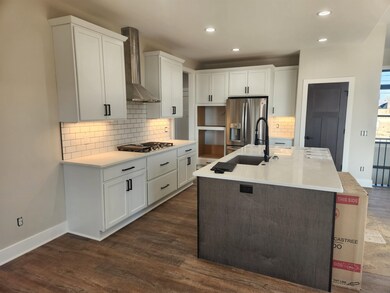
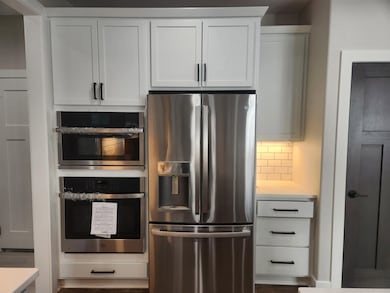
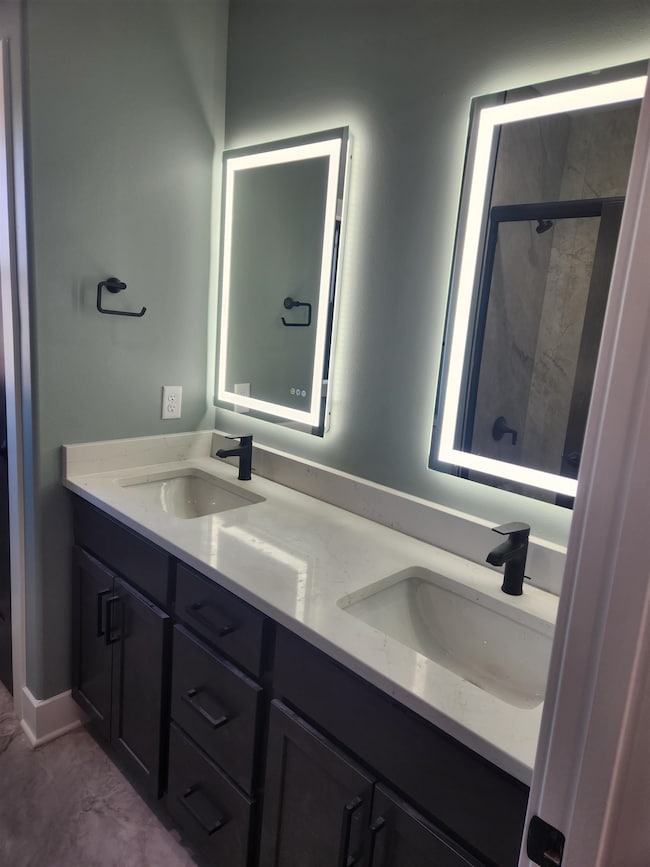
Construction status- to be started the week of March 16th Beautiful ranch home adjacent to greenspace. Featuring 3 car garage, great room w/gas fireplace surrounded by built-ins, 4 season/sunroom, maintenance free deck and quartz tops throughout. Private primary suite, with tiled shower. We do have other homes under construction that can be shown to help visualize finishes etc. Seller is a licensed agent in WI.
Peiling Fan
Starlight Realty
(608) 422-4762
45 Total Sales
1 in Waunakee
$515,000 Price
Karen Tetzlaff
Realty Executives Cooper Spransy
(608) 975-2579
69 Total Sales
1 in Waunakee
$667,500 Price
Landon Mrowiec
RE/MAX Preferred
(608) 716-2345
30 Total Sales
1 in Waunakee
$481,250 Price
Deborah Winkler
First Weber Inc
(608) 999-2328
23 Total Sales
1 in Waunakee
$385,000 Price
Thomsen Team
Modern Realty Partners LLC
(262) 588-3642
110 Total Sales
2 in Waunakee
$500K - $904K Price Range
Paula Dollard
Bunbury & Assoc, REALTORS
(608) 292-6255
61 Total Sales
3 in Waunakee
$575K - $635K Price Range
We collect this data history from publicly available records. To have your information removed, we recommend requesting removal directly through your county’s website.
| Date | Event | Price | List to Sale | Price per Sq Ft | Prior Sale |
|---|---|---|---|---|---|
| 08/10/2026 08/10/26 | Sold | $799,000 | +301.5% | $409 / Sq Ft | |
| 04/09/2026 04/09/26 | Sold | $199,000 | -75.1% | -- | View Prior Sale |
| 07/02/2025 07/02/25 | For Sale | $799,000 | +301.5% | $409 / Sq Ft | |
| 07/27/2023 07/27/23 | For Sale | $199,000 | -- | -- |
We collect this data history from publicly available records. To have your information removed, we recommend requesting removal directly through your county’s website.
| Year | Tax Paid | Tax Assessment Tax Assessment Total Assessment is a certain percentage of the fair market value that is determined by local assessors to be the total taxable value of land and additions on the property. | Land | Improvement |
|---|---|---|---|---|
| 2025 | $1 | $100 | $100 | |
| 2023 | $2 | $100 | $100 |
PS
Seller's Agent in 2026
Perry Sanoy
Sanoy Realty
(608) 516-8221
91 Total Sales
Seller's Agent in 2026
Kristin Lemke
Wisconsin Real Estate Prof, LLC
(608) 220-3528
501 Total Sales
Source: South Central Wisconsin Multiple Listing Service
MLS Number: 2003474
Disclaimer: Certain information contained herein is derived from information provided by parties other than Homes.com. All information provided is deemed reliable, but is not guaranteed to be accurate and should be independently verified.
IDX information is provided exclusively for personal, non-commercial use, and may not be used for any purpose other than to identify prospective properties consumers may be interested in purchasing. Information is deemed reliable but not guaranteed.
Ask me questions while you tour the home.