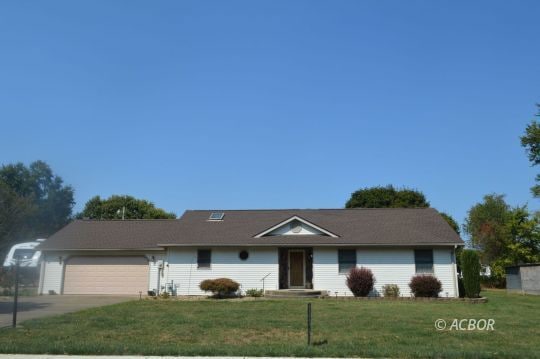
NOT LISTED FOR SALE

809 Yellowbush Rd Racine, OH 45771

3 Beds
2 Baths
1,312 Sq Ft
0.74 Acre Lot

Sale Details

Date Sold: February 27, 2025

Last sale price $230,000 $175 Per Sq Ft

105 Days on Market

Highlights

  • Vaulted Ceiling
  • Skylights
  • Thermal Pane Windows
  • Covered Patio or Porch
  • 2 Car Attached Garage
  • Tankless Water Heater

About This Home

As of February 2025

PRICE REDUCED on this wonderful quality-built home with an exceptionally nice floor plan. This home features 3 nice sized bedrooms and 2 full baths. The open concept kitchen, dining and living room with a cathedral ceiling will make this home a place for your family to gather for those special occasions. Large utility room has entry from the two-car attached garage. There is a nice size storage shed for all those handyman tools. Home has a brand-new roof. The large back porch will allow all kinds of space for those relaxing times on this .74-acre level lot.

Last Agent to Sell the Property

Cheryl Lemley

Wiseman Real Estate Brokerage Phone: (740) 416-1568 License #0000251181 Listed on: 09/15/2024

Last Buyer's Agent

Cheryl Lemley

Wiseman Real Estate Brokerage Phone: (740) 416-1568 License #0000251181 Listed on: 09/15/2024

Create a Home Valuation Report for This Property
The Home Valuation Report is an in-depth analysis detailing your home's value as well as a comparison with similar homes in the area

Home Details

Home Type

  • Single Family

Est. Annual Taxes

  • $1,713

Year Built

  • Built in 1997

Lot Details

  • 32,234 Sq Ft Lot
  • Property is zoned Residential: R-1

Parking

  • 2 Car Attached Garage

Home Design

  • Block Foundation
  • Architectural Shingle Roof
  • Vinyl Siding

Interior Spaces

  • 1,312 Sq Ft Home
  • 1-Story Property
  • Vaulted Ceiling
  • Ceiling Fan
  • Skylights
  • Decorative Fireplace
  • Thermal Pane Windows
  • Crawl Space
  • Washer and Dryer Hookup

Kitchen

  • Gas Oven or Range
  • Range Hood
  • Dishwasher
  • Laminate Countertops

Flooring

  • Carpet
  • Laminate
  • Vinyl

Bedrooms and Bathrooms

  • 3 Bedrooms
  • 2 Full Bathrooms
  • Garden Bath

Outdoor Features

  • Covered Patio or Porch
  • Outbuilding

Schools

  • Southern Lsd Middle School

Utilities

  • Forced Air Heating and Cooling System
  • Heat Pump System
  • Tankless Water Heater
  • Water Heater Leased
  • Community Sewer or Septic

Listing and Financial Details

  • Assessor Parcel Number 1900302000

Home Details

Home Type

Single Family

Est. Annual Taxes

$1,713

Year Built

Built in 1997

Lot Details

0.74 Acres

Parking

2

Listing Details

  • Additional Assessor Parcel Numbers: 1900302000
  • Directions To Property: In Village of Racine, State Route 338 goes toward Antiquity. At Star Mill park there is a sharp curve, go straight onto Yellow bush past the park area. (American legion on left) Property will be on left side .
  • Property Style: 1 story above ground
  • Property Sub Type: SF-Site Built
  • Prop. Type: Single Family
  • Property Type: Single Family
  • OFFICELIST_STATE: OH
  • Year Built: 1997
  • Special Features: None
  • Stories: 0

Interior Features

  • Appliances: Dishwasher, Refrigerator, W/D Hookups, Oven/Range- Gas, Water Heater- Rented, Range Hood
  • Has Basement: None
  • Total Bathrooms: 2
  • Lower Floor 1 Bedrooms: 3
  • Interior Amenities: Ceiling Fans, Skylights, Garden Tub, Vaulted Ceilings, Countertops- Laminate, Flooring- Carpet, Flooring- Laminate, Flooring- Vinyl, Windows- Thermal, Fireplace- Decorative
  • Living Sq Ft: 1312
  • Total Rooms: 5

Exterior Features

  • Exterior Construction: Siding-Vinyl
  • Exterior Features: Out Building, Porch- Covered
  • Foundation: Crawl Space, Concrete Block
  • Roof Type: Architectural Shingle

Garage/Parking

  • Garage Description: Attached
  • Garage Spaces: 2

Utilities

  • Cooling: Central Air
  • Heating: Forced Air-Gas, Heat Pump-Electric
  • Utilities: Water: City/Public, Natural Gas, Sewer: Municipal, Power: AEP

Schools

  • Junior High: Southern LSD

Lot Info

  • Lot Size: 0.74
  • Zoning: Residential: R-1

Tax Info

  • Estimated Annual Taxes: 1713

Property History

We collect this data history from publicly available records. To have your information removed, we recommend requesting removal directly through your county’s website.

Date Event Price List to Sale Price per Sq Ft
02/27/2025 02/27/25 Sold $230,000 -7.6% $175 / Sq Ft
12/30/2024 12/30/24 Pending -- -- --
12/03/2024 12/03/24 Price Changed $249,000 -3.9% $190 / Sq Ft
10/04/2024 10/04/24 Price Changed $259,000 -3.7% $197 / Sq Ft
09/15/2024 09/15/24 For Sale $269,000 -- $205 / Sq Ft
Source: Athens County Board of REALTORS®

Agents Affiliated with this Home

  • Section Image
See All Agents

Map

Source: Athens County Board of REALTORS®

MLS Number: 2432596

Your Personal Tour Guide

Ask me questions while you tour the home.