
Kelly Conley
eXp Realty of California Inc
(562) 362-4213
15 Total Sales
1 in Rochester
$800,000 Price
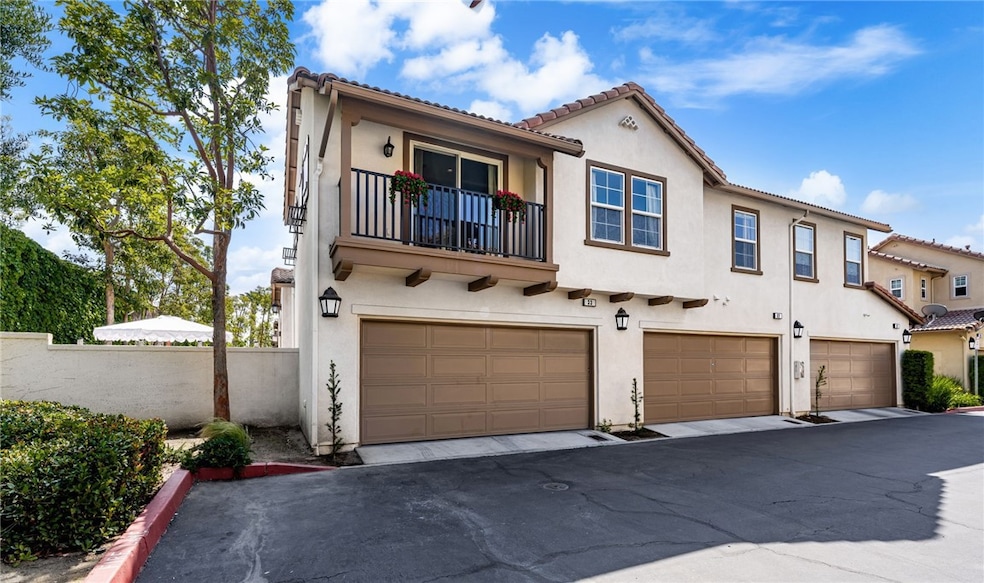
Welcome to 8090 Cornwall Ct #33, a beautifully maintained 2-bedroom, 2-bathroom townhome nestled in the sought-after gated community of Amador in Rancho Cucamonga. This upper-level unit offers 1,328 sq ft of thoughtfully designed living space, featuring an open-concept layout that seamlessly connects the living, dining, and kitchen areas—perfect for both entertaining and everyday living.
The modern kitchen is equipped with granite countertops, a spacious center island, ample cabinetry, and stainless steel appliances, catering to culinary enthusiasts. The primary suite boasts a generous walk-in closet and a private en-suite bathroom, providing a comfortable retreat. Additional highlights include an in-unit laundry area, central heating and air conditioning, and an attached 2-car garage with direct access.
Residents of Amador enjoy resort-style amenities, including a sparkling pool, relaxing spa, BBQ area, outdoor fireplace, and a children's playground. The community's prime location offers easy access to Victoria Gardens, a variety of dining options, and major freeways, ensuring convenience and a vibrant lifestyle.
Situated within the highly acclaimed Etiwanda School District, this home is an excellent choice for families and professionals alike. Don't miss the opportunity to make this exceptional property your new home!
Last Agent to Sell the Property
THE ASSOCIATES REALTY GROUP Brokerage Phone: 626-806-3022 License #02057786 Listed on: 05/21/2025
We collect this data history from publicly available records. To have your information removed, we recommend requesting removal directly through your county’s website.
Kelly Conley
eXp Realty of California Inc
(562) 362-4213
15 Total Sales
1 in Rochester
$800,000 Price
Helen Wong
Imax Realty & Mortgage Inc.
(626) 600-0370
26 Total Sales
1 in Rochester
$579,000 Price
ZACHARY BLOUNT
OMEGA REAL ESTATE
(951) 877-5325
44 Total Sales
1 in Rochester
$750,000 Price
Nicole Jones
HOMESMART, EVERGREEN REALTY
(909) 443-1851
170 Total Sales
1 in Rochester
$800,000 Price
Oscar Saenz De Leon
Excellence RE Real Estate, Inc.
(323) 458-5822
16 Total Sales
1 in Rochester
$668,900 Price
Leticia Sotomayor
Real Brokerage Technologies, I
(909) 479-2558
78 Total Sales
3 in Rochester
$585K - $639K Price Range
We collect this data history from publicly available records. To have your information removed, we recommend requesting removal directly through your county’s website.
| Date | Buyer | Sale Price | Title Company |
|---|---|---|---|
| $565,500 | Ticor Title Company | ||
| The Robert & Lori Casey Living Trust | $355,000 | Provident Title Company | |
| Alvarez Adriano Arvin L | $303,000 | Fidelity National Title | |
| Chiu Wayne Shyh | -- | None Available | |
| Chiu Wayne Shyh | $227,000 | First American Title Company | |
| Gulla Timothy J | -- | None Available | |
| Gulla Timothy James | $258,000 | Fidelity National Title Co |
We collect this data history from publicly available records. To have your information removed, we recommend requesting removal directly through your county’s website.
| Date | Status | Borrower | Loan Amount |
|---|---|---|---|
| Open | $16,950 | ||
| Open | Cota Raul | $548,050 | |
| Previous Owner | Adriano Arvin L | $290,000 | |
| Previous Owner | Alvarez Adriano Arvin L | $287,850 | |
| Previous Owner | Chiu Wayne Shyh | $180,000 | |
| Previous Owner | Gulla Timothy J | $194,082 | |
| Previous Owner | Gulla Timothy James | $187,750 |
We collect this data history from publicly available records. To have your information removed, we recommend requesting removal directly through your county’s website.
| Date | Event | Price | List to Sale | Price per Sq Ft | Prior Sale |
|---|---|---|---|---|---|
| 07/10/2025 07/10/25 | Sold | $565,500 | +4.7% | $426 / Sq Ft | |
| 05/31/2025 05/31/25 | Pending | -- | -- | -- | |
| 05/31/2025 05/31/25 | For Sale | $539,999 | -4.5% | $407 / Sq Ft | |
| 05/30/2025 05/30/25 | Off Market | $565,500 | -- | -- | |
| 05/21/2025 05/21/25 | For Sale | $539,999 | +52.1% | $407 / Sq Ft | |
| 04/17/2019 04/17/19 | Sold | $355,000 | 0.0% | $267 / Sq Ft | View Prior Sale |
| 03/18/2019 03/18/19 | Pending | -- | -- | -- | |
| 03/11/2019 03/11/19 | For Sale | $355,000 | +17.2% | $267 / Sq Ft | |
| 01/29/2016 01/29/16 | Sold | $303,000 | -- | $228 / Sq Ft | View Prior Sale |
We collect this data history from publicly available records. To have your information removed, we recommend requesting removal directly through your county’s website.
| Year | Tax Paid | Tax Assessment Tax Assessment Total Assessment is a certain percentage of the fair market value that is determined by local assessors to be the total taxable value of land and additions on the property. | Land | Improvement |
|---|---|---|---|---|
| 2026 | $4,767 | $565,500 | $141,375 | $424,125 |
| 2025 | $4,767 | $240,310 | $60,077 | $180,233 |
| 2024 | $4,676 | $235,598 | $58,899 | $176,699 |
| 2023 | $4,606 | $230,978 | $57,744 | $173,234 |
| 2022 | $4,570 | $226,449 | $56,612 | $169,837 |
| 2021 | $4,528 | $222,009 | $55,502 | $166,507 |
| 2020 | $4,620 | $219,733 | $54,933 | $164,800 |
| 2019 | $4,353 | $215,425 | $53,856 | $161,569 |
| 2018 | $4,272 | $211,201 | $52,800 | $158,401 |
| 2017 | $4,069 | $207,060 | $51,765 | $155,295 |
| 2016 | $4,366 | $236,134 | $57,213 | $178,921 |
| 2015 | $4,349 | $232,587 | $56,354 | $176,233 |
| 2014 | $4,918 | $228,031 | $55,250 | $172,781 |
Seller's Agent in 2025
BECKY DE ANDA
THE ASSOCIATES REALTY GROUP
(844) 504-4965
1 in this area
37 Total Sales
Buyer's Agent in 2025
Jeanneth Madrid
Coldwell Banker Realty
(626) 234-7526
1 in this area
10 Total Sales
JL
Seller's Agent in 2019
Jesus Lopez
Goldland Pro Realty
(626) 918-2049
34 Total Sales
LC
Seller's Agent in 2016
Lina Chu
RE/MAX
Seller Co-Listing Agent in 2016
Dennis Lo
Gainspot Inc.
(626) 252-2770
14 Total Sales
Source: California Regional Multiple Listing Service (CRMLS)
MLS Number: CV25113680
APN: 1100-163-36
Disclaimer: Certain information contained herein is derived from information provided by parties other than Homes.com. All information provided is deemed reliable, but is not guaranteed to be accurate and should be independently verified.
The multiple listing data appearing on this website, or contained in reports produced therefrom, is owned and copyrighted by California Regional Multiple Listing Service, Inc. ("CRMLS") and is protected by all applicable copyright laws. Information provided is for viewer's personal, non-commercial use and may not be used for any purpose other than to identify prospective properties the viewer may be interested in purchasing. All listing data, including but not limited to square footage and lot size is believed to be accurate, but the listing Agent, listing Broker and CRMLS and its affiliates do not warrant or guarantee such accuracy. The viewer should independently verify the listed data prior to making any decisions based on such information by personal inspection and/or contacting a real estate professional.
Based on information from California Regional Multiple Listing Service, Inc. and /or other sources. All data, including all measurements and calculations of area, is obtained from various sources and has not been, and will not be, verified by broker or MLS. All information should be independently reviewed and verified for accuracy. Properties may or may not be listed by the office/agent presenting the information
Ask me questions while you tour the home.