
Kelly Conley
eXp Realty of California Inc
(562) 362-4213
15 Total Sales
1 in Rochester
$800,000 Price
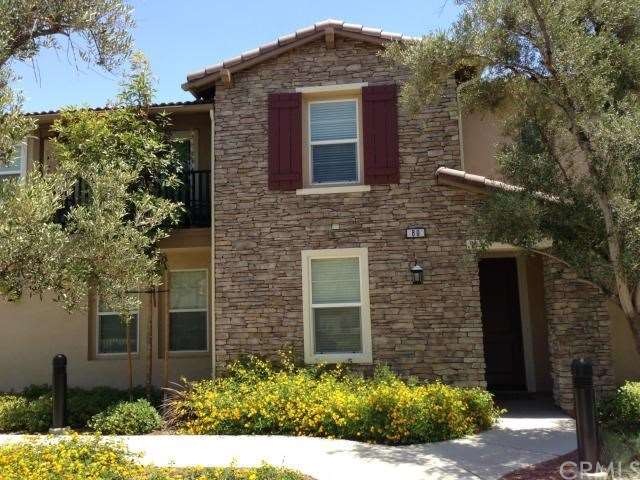
RESORT LIVING in the IE... A MUST SEE beautiful home that features 4 BEDROOMS & 2 3/4 BATH (1 bedroom & 3/4 bath on ground floor - 3 Bedrooms & 2 full baths Upstairs). This home features a spacious floor plan including a Large Living Room with fireplace, Open Country Kitchen & Dining Room. Ground Floor living space includes laminate wood floors. Kitchen features TONS of cabinet space, and gourmet island! Master Suite with private balcony, beautiful bath with plenty of amenities. Outdoor Living this home has it, large private yard area, great entertainment space. Also include in this home is laundry room and attached two car garage. Talk about location this home is located in the very desired "Amador Route 66", a gated community which includes resort style pool and spa, kids play area, and plenty of lush landscaped common areas, great for walking in the evening, and plenty of guest parking onsite. Walking distance to Victoria Gardens - Shopping/Dining/Entertainment!!! Truly a must see, this end unit is located right next to the Pool & Entertainment area!!!!
Last Agent to Sell the Property
CITRUS EDGE REALTY License #01300059 Listed on: 08/22/2013
We collect this data history from publicly available records. To have your information removed, we recommend requesting removal directly through your county’s website.
Kelly Conley
eXp Realty of California Inc
(562) 362-4213
15 Total Sales
1 in Rochester
$800,000 Price
Helen Wong
Imax Realty & Mortgage Inc.
(626) 600-0370
26 Total Sales
1 in Rochester
$579,000 Price
ZACHARY BLOUNT
OMEGA REAL ESTATE
(951) 877-5325
45 Total Sales
1 in Rochester
$750,000 Price
Nicole Jones
HOMESMART, EVERGREEN REALTY
(909) 443-1851
168 Total Sales
1 in Rochester
$800,000 Price
Oscar Saenz De Leon
Excellence RE Real Estate, Inc.
(323) 458-5822
15 Total Sales
1 in Rochester
$668,900 Price
Leticia Sotomayor
Real Brokerage Technologies, I
(909) 731-8187
77 Total Sales
3 in Rochester
$585K - $639K Price Range
We collect this data history from publicly available records. To have your information removed, we recommend requesting removal directly through your county’s website.
| Date | Buyer | Sale Price | Title Company |
|---|---|---|---|
| $335,000 | Fidelity National Title | ||
| Hu Huixian | -- | Fidelity National Title | |
| Black Norene L | $282,000 | Fidelity-Riverside |
We collect this data history from publicly available records. To have your information removed, we recommend requesting removal directly through your county’s website.
| Date | Status | Borrower | Loan Amount |
|---|---|---|---|
| Previous Owner | $276,664 |
We collect this data history from publicly available records. To have your information removed, we recommend requesting removal directly through your county’s website.
| Year | Tax Paid | Tax Assessment Tax Assessment Total Assessment is a certain percentage of the fair market value that is determined by local assessors to be the total taxable value of land and additions on the property. | Land | Improvement |
|---|---|---|---|---|
| 2026 | $6,945 | $418,879 | $71,273 | $347,606 |
| 2025 | $6,945 | $410,665 | $69,875 | $340,790 |
| 2024 | $6,819 | $402,613 | $68,505 | $334,108 |
| 2023 | $6,768 | $394,719 | $67,162 | $327,557 |
| 2022 | $6,713 | $386,979 | $65,845 | $321,134 |
| 2021 | $6,641 | $379,391 | $64,554 | $314,837 |
| 2020 | $6,711 | $375,501 | $63,892 | $311,609 |
| 2019 | $6,471 | $368,138 | $62,639 | $305,499 |
| 2018 | $6,388 | $360,920 | $61,411 | $299,509 |
| 2017 | $6,106 | $353,843 | $60,207 | $293,636 |
| 2016 | $5,938 | $346,904 | $59,026 | $287,878 |
| 2015 | $5,913 | $341,693 | $58,139 | $283,554 |
| 2014 | $6,609 | $335,000 | $57,000 | $278,000 |
Seller's Agent in 2013
Daniel Garvey
CITRUS EDGE REALTY
(626) 755-3102
4 Total Sales
Buyer's Agent in 2013
Daizy Chao
Presidential Inc
(626) 617-1938
14 Total Sales
Source: California Regional Multiple Listing Service (CRMLS)
MLS Number: CV13121460
APN: 1100-163-68
Disclaimer: Certain information contained herein is derived from information provided by parties other than Homes.com. All information provided is deemed reliable, but is not guaranteed to be accurate and should be independently verified.
The multiple listing data appearing on this website, or contained in reports produced therefrom, is owned and copyrighted by California Regional Multiple Listing Service, Inc. ("CRMLS") and is protected by all applicable copyright laws. Information provided is for viewer's personal, non-commercial use and may not be used for any purpose other than to identify prospective properties the viewer may be interested in purchasing. All listing data, including but not limited to square footage and lot size is believed to be accurate, but the listing Agent, listing Broker and CRMLS and its affiliates do not warrant or guarantee such accuracy. The viewer should independently verify the listed data prior to making any decisions based on such information by personal inspection and/or contacting a real estate professional.
Based on information from California Regional Multiple Listing Service, Inc. and /or other sources. All data, including all measurements and calculations of area, is obtained from various sources and has not been, and will not be, verified by broker or MLS. All information should be independently reviewed and verified for accuracy. Properties may or may not be listed by the office/agent presenting the information
Ask me questions while you tour the home.