
Jay Van Diest
Valley Market Real Estate
(888) 483-4173
191 Total Sales
21 in Knik-Fairview
$37K - $590K Price Range
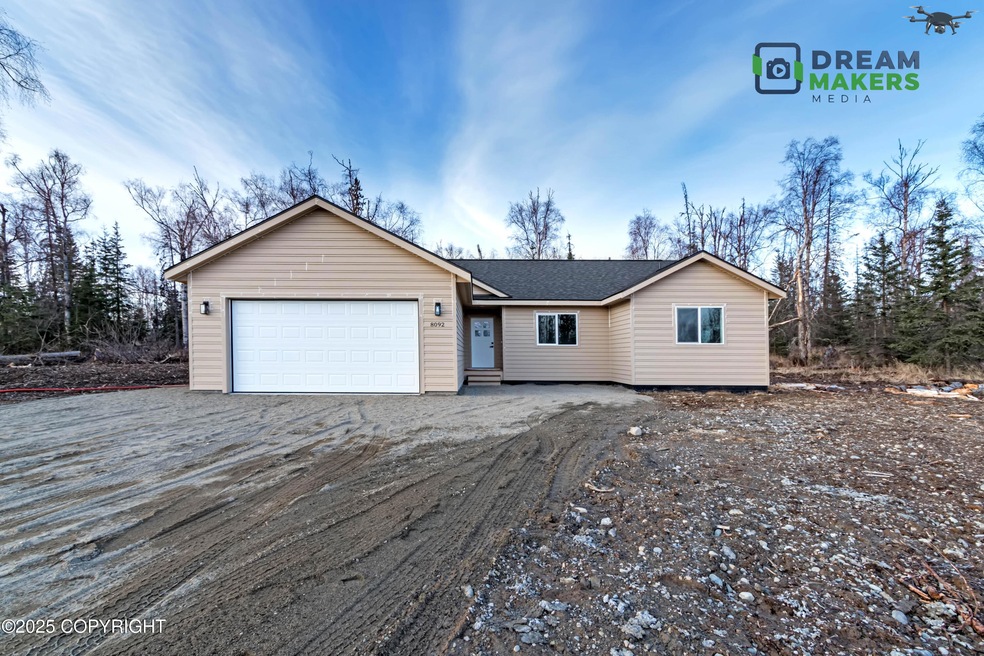
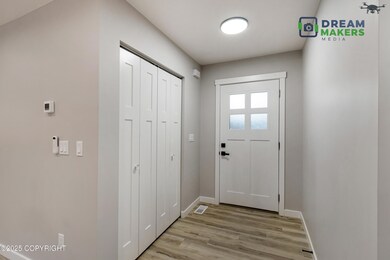
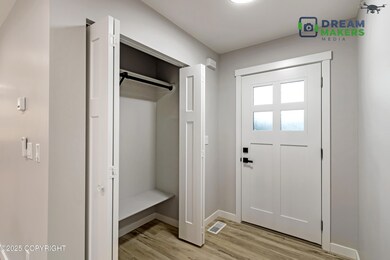
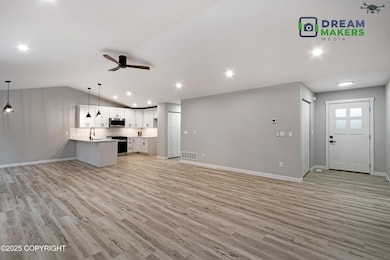
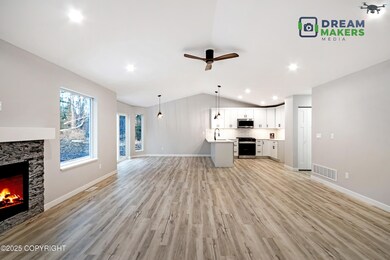
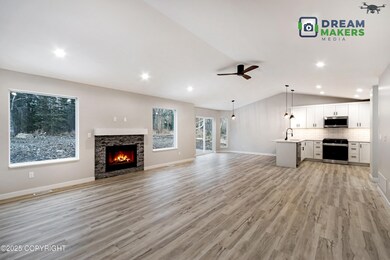
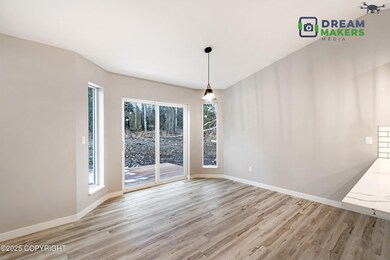
FOR STATS - SEE MORE:Living space with vaulted ceilings, fan, fireplace with tile up to the mantel
Split bedroom layout
Laundry room with cabinets
Pantry & linen closets Owners suite w/vaulted ceiling, individually controlled reading lights
Owners suite closet with built-in shelving Owners bath with floor to ceiling tiled shower with shelves and a corner bench Kitchen with quartz counters, tile backsplash, white cabinets, under cabinet lighting
SS appliances include: dishwasher, stove, microwave
Waterproof LVP (luxury vinyl plank) flooring throughout, no tile
Craftsman doors throughout Garage is heated, has a floor drain, auto garage door opener
Gas dryer hookup
Interior paint is complete
Exterior colors to be selected: body & trim Floor plan changes:
No high bar in kitchen
Primary bath tub/toilet are reversed
Closet near laundry is closed off, shelving inside room instead
Last Agent to Sell the Property
Better Homes and Gardens Real Estate Dream Makers License #18203 Listed on: 01/20/2025
Jay Van Diest
Valley Market Real Estate
(888) 483-4173
191 Total Sales
21 in Knik-Fairview
$37K - $590K Price Range
Nate Baer
LPT Realty
(877) 793-7565
102 Total Sales
2 in Knik-Fairview
$543K - $571K Price Range
Roger Briley
Alaska Real Estate Associates, LLC
(833) 584-2508
177 Total Sales
17 in Knik-Fairview
$240K - $794K Price Range
Sarah Helgoe
Real Broker Alaska
(866) 860-2230
8 Total Sales
1 in Knik-Fairview
$200,000 Price
Carmen Robles
Real Broker Alaska
(888) 622-4165
88 Total Sales
2 in Knik-Fairview
$360K - $410K Price Range
Marty Van Diest
Valley Market Real Estate
(833) 689-7050
257 Total Sales
24 in Knik-Fairview
$18K - $750K Price Range
We collect this data history from publicly available records. To have your information removed, we recommend requesting removal directly through your county’s website.
| Date | Event | Price | List to Sale | Price per Sq Ft |
|---|---|---|---|---|
| 03/28/2025 03/28/25 | Sold | -- | -- | -- |
| 01/22/2025 01/22/25 | Pending | -- | -- | -- |
| 01/20/2025 01/20/25 | For Sale | $415,000 | -- | $265 / Sq Ft |
A
Seller's Agent in 2025
Anna Clark
Better Homes and Gardens Real Estate Dream Makers
(877) 291-0887
43 Total Sales
Buyer's Agent in 2025
Carla Nice
RE/MAX
(907) 242-2427
119 Total Sales
Source: Alaska Multiple Listing Service
MLS Number: 25-687
Disclaimer: Certain information contained herein is derived from information provided by parties other than Homes.com. All information provided is deemed reliable, but is not guaranteed to be accurate and should be independently verified.
The listing content relating to real estate for sale on this web site comes in part from the IDX Program of Alaska Multiple Listing Service, Inc. (AK MLS). Real estate listings held by brokerage firms other than Ten-X are marked with either the listing brokerage’s logo or the AK MLS logo and information about them includes the name of the listing brokerage. All information is deemed reliable but is not guaranteed and should be independently verified for accuracy. Copyright 2026 Alaska Multiple Listing Service, Inc. All rights reserved.
Ask me questions while you tour the home.