
Estimated payment $1,880/month
Total Views
962
3
Beds
2
Baths
1,354
Sq Ft
$210
Price per Sq Ft
Highlights
- New Construction
- Community Lake
- 1-Story Property
- Pendleton Heights High School Rated 9+
- Trails
About This Home
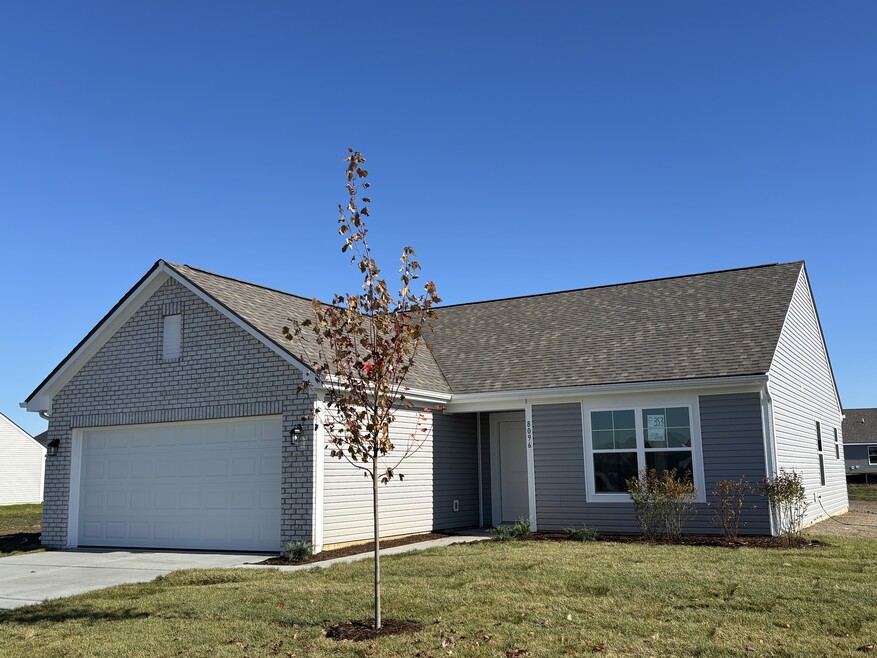
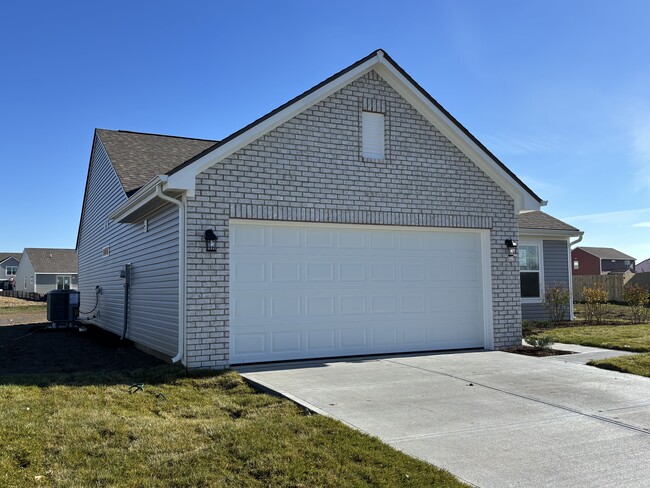
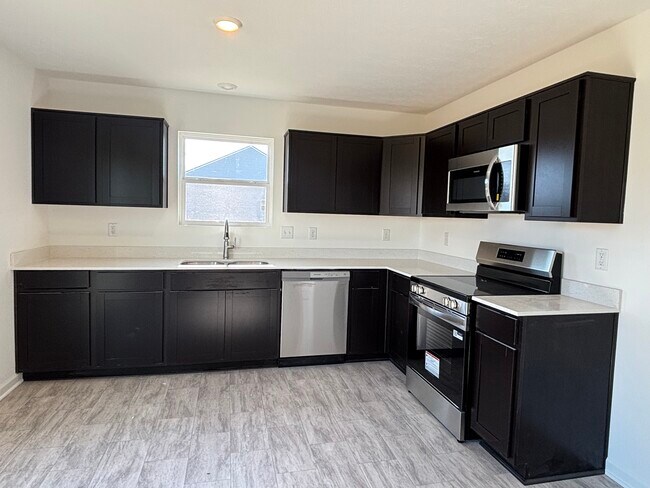
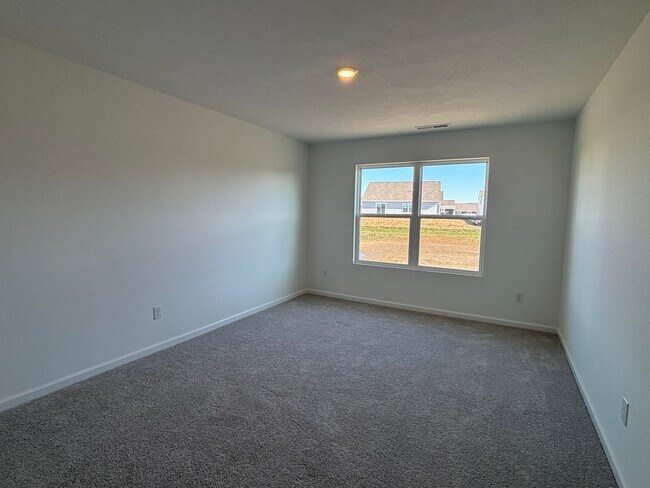
Discover modern comfort and thoughtful design in this brand new Ashton floor plan in Pendleton, IN! Featuring 3 bedrooms and 2 bathrooms, this home is perfect for first-time buyers, downsizers, or anyone seeking a cozy lifestyle.The inviting exterior offers charming curb appeal, while 8' first floor walls and 5' tall windows create a bright, open interior filled with natural light.Step into the beautifully designed kitchen, complete with 30 upper cabinetry in rich Sarsaparilla, sparkling white quartz countertops, a 9 deep equal-bowl stainless steel sink, and a full suite of stainless steel appliances. The kitchen flows effortlessly into the main living area, all finished in durable and stylish sheet vinyl flooring.The private primary suite includes a tub/shower combo and quartz countertops in arctic white, offering a clean, modern look. Two additional bedrooms provide flexibility for guests, a home office, or hobbies.Dont miss your chance to own a beautiful new home in our growing Maple Trails community!
Home Details
Home Type
- Single Family
Year Built
- Built in 2025 | New Construction
- Expected Delivery November 2025
Lot Details
- Minimum 6,499 Sq Ft Lot
- Minimum 60 Ft Wide Lot
HOA Fees
- $30 Monthly HOA Fees
Interior Spaces
- 1-Story Property
Bedrooms and Bathrooms
- 3 Bedrooms
- 2 Full Bathrooms
Community Details
Overview
- Association fees include ground maintenance
- Community Lake
- Views Throughout Community
- Pond in Community
Recreation
- Trails
Community Map
Map
Other Move In Ready Homes in Maple Trails
About the Builder
For over 30 years, Arbor Homes has been a leading new home construction builder having built more than 21,000 new homes in Central Indiana, Kentucky and Ohio. Founded in 1994, President Curtis Rector, started Arbor Homes with a commitment to build great neighborhoods and deliver quality homes at affordable prices allowing families to celebrate life’s best moments.
Arbor Homes is driven to increase home ownership. In 2004, Arbor founded its sister company, Silverthorne Homes, to offer a luxurious, move up home line with high-end features as an alternative option for home buyers. Arbor Homes joined Clayton Properties Group in 2018 to continue to make the dream of homeownership a reality by delivering high quality homes at a great value.
Arbor Homes expanded its footprint by acquiring Louisville-based Elite Homes, opening the door to the Louisville and Southern Indiana markets. In 2021, Arbor continued its growth into Ohio, building in both the Columbus and Cincinnati/Dayton areas. The company also introduced two new strategic product lines—Destination, offering low-maintenance living, and Arrival, designed to provide an attainable path to homeownership for a broader range of buyers.
Frequently Asked Questions
How many homes are planned at Maple Trails
What are the HOA fees at Maple Trails?
How many floor plans are available at Maple Trails?
How many move-in ready homes are available at Maple Trails?
Nearby Homes
- 8934 W 650 S
- I 69 State Road 38
- 8398 Hulton Rd
- 9007 S Indiana 13 & Indiana 38 Hwy
- IN Hwy 13 & 38
- 110 W Water St
- 460 E Madison Ave
- 475 West
- 1000 East St
- 16246 Remington Dr
- 290 Waterford Ln
- 1592.5 S State Road 13
- 10101 - Lot 1 N Alford Rd
- 10201 - Lot 1 N Alford Rd
- E E 1000 N
- 16573 Southeastern Pkwy
- 218 E Michigan St
- 16537 Southeastern Pkwy
- 16555 Southeastern Pkwy
- 700 West Dr
- Maple Trails
- Mahoney's Corner
- The Ridge at Fall Creek - Cottage
- The Ridge at Fall Creek - Venture
- Baker's Pointe
- Corrie Springs
- Cold Springs at Huntzinger Farm
- Cyntheanne Woods
- Grantham
- Northwest Fortville Venture - Northwest Fortville
- The Lakes at Grantham
- Abbott Commons - Heritage
- Abbott Commons - Venture
- Abbott Commons - Townhomes
- The Cove - Masterpiece Collection
- The Cove - Designer Collection
- Beyers Estates - Carriage Duplex
- Beyers Estates - Cornerstone
- Beyers Estates - Venture
- Mt. Vernon North
Builder
Your Personal Tour Guide
Ask me questions while you tour the home.