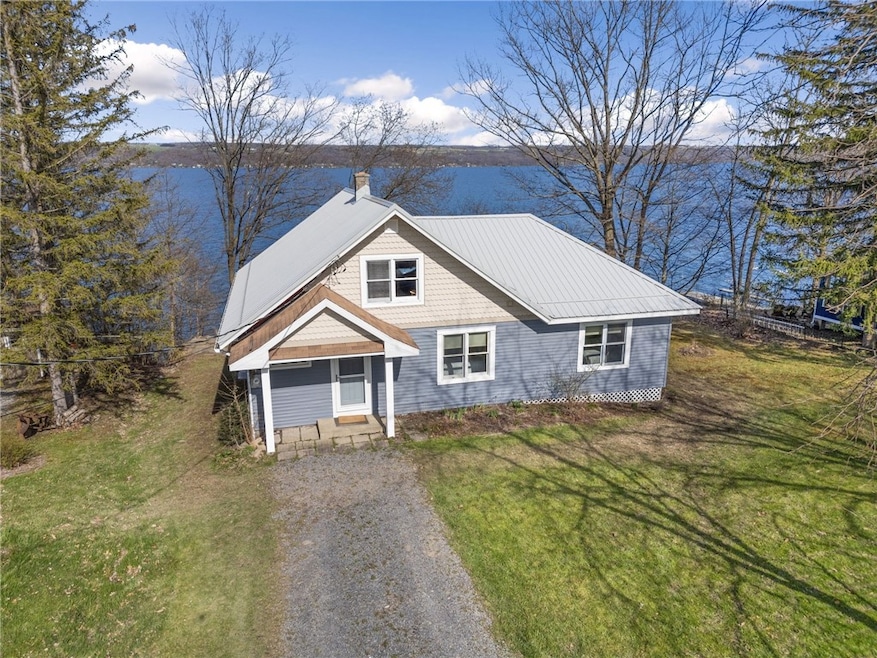
NOT LISTED FOR SALE

8099 Bainbridge Beach Rd Interlaken, NY 14847

Estimated Value: $763,865

3 Beds
2 Baths
1,650 Sq Ft
$463/Sq Ft Est. Value

Sale Details

Date Sold: July 1, 2024

Last sale price $705,000 $427 Per Sq Ft

Est. 8% increase in value since last sale

Current estimated payment $4,970 / mo

40 Days on Market

Highlights

  • Boathouse
  • Docks
  • Primary Bedroom Suite
  • Lake Front
  • Boat Ramp
  • Cape Cod Architecture

About This Home

As of July 2024

Spacious Cayuga Lake cottage offers a serene lakeside escape with open floor plan, three large main level bedrooms, 2 full baths, and an open upper level loft. Convenient living with essential amenities located on the main level, including a laundry room. Enjoy beautiful summer days with double sliders out to an expansive lakeside deck, relaxing in the lakeview hot tub or cool autumn evenings gathered around the cozy woodstove. Featuring 106 feet of captivating lakefront, this property offers the epitome of waterfront living. Complete with a generous permanent dock, boat lift, boat garage, and screened beach cabana, it provides everything one could desire for a tranquil lakeside lifestyle. Recent updates include roof replacement and a new shore well & water system designed for year round use. Large walkout basement offers plenty of accessible dry storage & workshop space. Check out the virtual tour and call your agent to schedule a showing today. 2 Public open houses Sun 4/21 11:30-1:00 & Sunday 4/28 11:30-1:00.

Last Agent to Sell the Property

Allison Hogue

Warren Real Estate of Ithaca Inc. Brokerage Phone: 607-342-4065 License #10301218831 Listed on: 04/18/2024

Last Buyer's Agent

Andrew Schreck

Warren Real Estate of Ithaca Inc. (Downtown) License #10401361299

Create a Home Valuation Report for This Property
The Home Valuation Report is an in-depth analysis detailing your home's value as well as a comparison with similar homes in the area

Home Details

Home Type

  • Single Family

Est. Annual Taxes

  • $10,979

Year Built

  • Built in 1984

Lot Details

  • 19,166 Sq Ft Lot
  • Lot Dimensions are 106x181
  • Lake Front

Home Design

  • Cape Cod Architecture
  • Block Foundation
  • Frame Construction
  • Metal Roof

Interior Spaces

  • 1,650 Sq Ft Home
  • 1-Story Property
  • Cathedral Ceiling
  • Ceiling Fan
  • 1 Fireplace
  • Sliding Doors
  • Combination Kitchen and Living
  • Workshop
  • Water Views
  • Attic

Kitchen

  • Breakfast Bar
  • Electric Oven
  • Electric Range

Flooring

  • Laminate
  • Vinyl

Bedrooms and Bathrooms

  • 3 Main Level Bedrooms
  • Primary Bedroom Suite
  • 2 Full Bathrooms

Laundry

  • Laundry Room
  • Laundry on main level
  • Dryer
  • Washer

Basement

  • Walk-Out Basement
  • Partial Basement

Parking

  • No Garage
  • Gravel Driveway

Outdoor Features

  • Boat Ramp
  • Boathouse
  • Docks
  • Access to a Dock
  • Deck
  • Shed

Location

  • Flood Zone Lot

Utilities

  • Ductless Heating Or Cooling System
  • Air Source Heat Pump
  • Heating System Uses Wood
  • Baseboard Heating
  • The river is a source of water for the property
  • The lake is a source of water for the property
  • Electric Water Heater
  • Septic Tank
  • High Speed Internet

Listing and Financial Details

  • Tax Lot 17
  • Assessor Parcel Number 452089-006-000-0001-017-000-0000

Home Details

Home Type

Single Family

Est. Annual Taxes

$10,979

Year Built

Built in 1984

Lot Details

0.44 Acres

Listing Details

  • Property Sub Type: Single Family Residence
  • Prop. Type: Residential
  • Lot Size Acres: 0.44
  • Lot Size: 106X181
  • Water Body Name: Cayuga Lake
  • Directions: On Cayuga Lake just south of Kidders/Sheldrake neighborhood. NYS Route 89 to County Rd 141 east towards lake. First right on Bainbridge Beach Road, gravel private road.
  • Architectural Style: Cape Cod
  • Garage Yn: No
  • Year Built Details: Existing
  • Year Built: 1984
  • Attribution Contact: 607-342-4065
  • Special Features: VirtualTour
  • Year Built: 1984

Interior Features

  • Appliances: Dryer, Electric Oven, Electric Range, Electric Water Heater, Refrigerator, Washer
  • Has Basement: Partial, Walk-Out Access
  • Basement YN: Yes
  • Full Bathrooms: 2
  • Total Bedrooms: 3
  • Door Features: Sliding Doors
  • Fireplaces: 1
  • Fireplace: Yes
  • Flooring: Laminate, Varies, Vinyl
  • Interior Amenities: Attic, Breakfast Bar, Ceiling Fan(s), Cathedral Ceiling(s), Kitchen/Family Room Combo, Other, See Remarks, Sliding Glass Door(s), Bedroom on Main Level, Bath in Primary Bedroom, Main Level Primary, Primary Suite, Workshop
  • Living Area: 1650.0
  • Main Level Bathrooms: 2
  • Main Level Bedrooms: 3
  • Dining Room Type: Bedroom, Laundry, Other, Workshop
  • Stories: 1

Exterior Features

  • Lot Features: Flood Zone, Other, See Remarks
  • View: Water
  • View: Yes
  • Waterfront Features: Boat Ramp/Lift Access, Dock Access, Lake
  • Waterfront: Yes
  • Disclosures: Special Assessment, See Remarks
  • Construction Type: Frame
  • Exterior Features: Deck, Dock, Gravel Driveway, See Remarks
  • Foundation Details: Block
  • Other Structures: Shed(s), Storage, Boat House
  • Patio And Porch Features: Deck
  • Property Condition: Resale
  • Roof: Metal

Garage/Parking

  • Parking Features: No Garage

Utilities

  • Laundry Features: Main Level
  • Cooling: Ductless, Heat Pump
  • Cooling Y N: Yes
  • Heating: Ductless, Electric, Heat Pump, Wood, Baseboard
  • Heating Yn: Yes
  • Electric: Circuit Breakers
  • Sewer: Septic Tank
  • Utilities: High Speed Internet Available
  • Water Source: Lake, River

Condo/Co-op/Association

  • Senior Community: No
  • Amenities: Other, See Remarks

Schools

  • Junior High Dist: South Seneca

Lot Info

  • Parcel #: 452089-006-000-0001-017-000-0000

Tax Info

  • Tax Annual Amount: 10979.0
  • Tax Lot: 17

Property History

We collect this data history from publicly available records. To have your information removed, we recommend requesting removal directly through your county’s website.

Date Event Price List to Sale Price per Sq Ft Prior Sale
07/01/2024 07/01/24 Sold $705,000 +2.3% $427 / Sq Ft
05/28/2024 05/28/24 Pending -- -- --
04/18/2024 04/18/24 For Sale $689,000 +12.0% $418 / Sq Ft
03/16/2022 03/16/22 Sold $615,000 +23.0% $373 / Sq Ft View Prior Sale
02/14/2022 02/14/22 Pending -- -- --
11/12/2021 11/12/21 For Sale $499,900 +122.2% $303 / Sq Ft
09/18/2015 09/18/15 Sold $225,000 -10.0% $151 / Sq Ft View Prior Sale
08/19/2015 08/19/15 Pending -- -- --
07/13/2015 07/13/15 For Sale $250,000 -- $168 / Sq Ft
Source: Ithaca Board of REALTORS®

Agents Affiliated with this Home

  • Section Image
  • Section Image
  • Section Image
See All Agents

Map

Source: Ithaca Board of REALTORS®

MLS Number: R1532283

APN: 452089-006-000-0001-017-000-0000

Your Personal Tour Guide

Ask me questions while you tour the home.