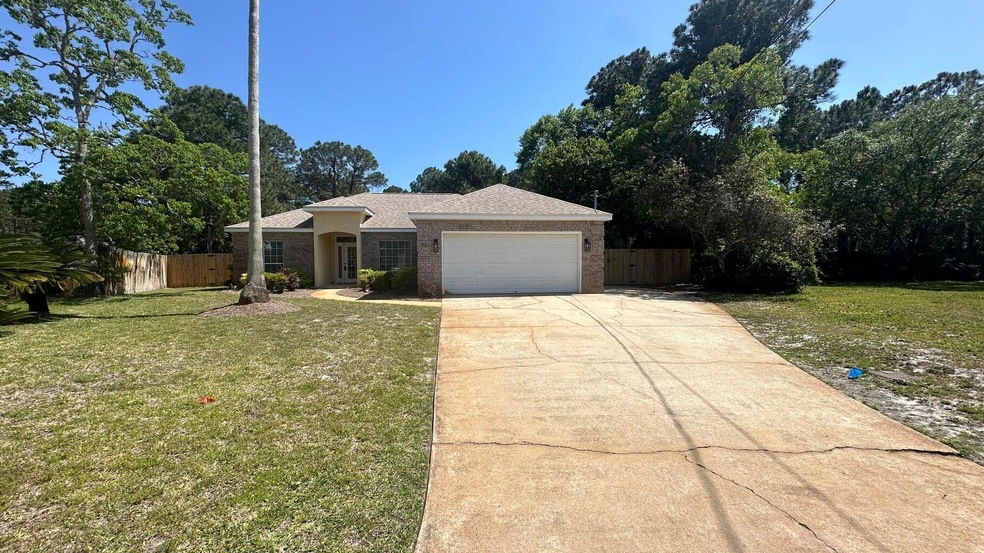
NOT LISTED FOR SALE

Estimated Value: $420,000 - $488,000

3 Beds
2 Baths
1,425 Sq Ft
$315/Sq Ft Est. Value

Sale Details

Date Sold: March 25, 2025

Last sale price $460,000 $323 Per Sq Ft

Est. 2% decrease in value since last sale

Current estimated payment $2,780 / mo

20 Days on Market

Highlights

  • Community Boat Dock
  • Primary Bedroom Suite
  • Walk-In Pantry
  • Van R. Butler Elementary School Rated A-
  • Community Pool
  • Cul-De-Sac

About This Home

As of March 2025

Discover your dream home in the heart of Miramar Beach, at one of a kind and harmonious neighborhood BAY BRIDGE LANDING! This charming 3-bedroom, 2-bathroom brick home features an inviting open split floor plan designed for modern living and convenience. The spacious island kitchen is perfect for cooking and entertaining, while the primary bathroom boasts a luxurious his-and-hers sink setup, generously-sized bedrooms offering comfort and privacy for all family members or guests.

Step outside to enjoy a large fenced backyard, ideal for outdoor activities, gardening, or simply relaxing in your private oasis. The property also includes a 2-car garage, a new water heater, and a roof replaced in 2017 for added peace of mind. Enjoy exclusive access to the community's private boat launch and pool area, offering endless opportunities for aquatic adventure and leisurely swims under the sun.

Don't miss out on this incredible opportunity to experience luxury living coupled with community amenities that elevate the standard of living. Schedule your viewing today and make this your forever home!

Last Agent to Sell the Property

Matt Beyazaslan

World Impact Real Estate License #3524924 Listed on: 01/16/2025

World Impact Real Estate

Last Buyer's Agent

Lori Zimmerman

RE/MAX Agency One License #619665

RE/MAX Agency One

Home Details

Home Type

  • Single Family

Est. Annual Taxes

  • $3,628

Year Built

  • Built in 1998

Lot Details

  • 8,712 Sq Ft Lot
  • Lot Dimensions are 38 x 132 x 59 x 134 x 97
  • Cul-De-Sac
  • Back Yard Fenced

HOA Fees

  • $44 Monthly HOA Fees

Parking

  • 2 Car Attached Garage

Home Design

  • Dimensional Roof
  • Composition Shingle Roof
  • Vinyl Trim
  • Three Sided Brick Exterior Elevation

Interior Spaces

  • 1,425 Sq Ft Home
  • 1-Story Property
  • Coffered Ceiling
  • Tray Ceiling
  • Recessed Lighting
  • Fire and Smoke Detector

Kitchen

  • Walk-In Pantry
  • Electric Oven or Range
  • Microwave
  • Dishwasher
  • Kitchen Island
  • Disposal

Flooring

  • Tile
  • Vinyl

Bedrooms and Bathrooms

  • 3 Bedrooms
  • Primary Bedroom Suite
  • Split Bedroom Floorplan
  • 2 Full Bathrooms
  • Dual Vanity Sinks in Primary Bathroom

Laundry

  • Dryer
  • Washer

Outdoor Features

  • Open Patio

Schools

  • Destin Elementary And Middle School
  • Destin High School

Utilities

  • Central Heating and Cooling System
  • Cable TV Available

Listing and Financial Details

  • Assessor Parcel Number 29-2S-21-42941-000-0570

Community Details

Overview

  • Association fees include land recreation, management
  • Bay Bridge Landing Subdivision

Recreation

  • Community Boat Dock
  • Community Boat Launch
  • Community Pool

Home Details

Home Type

Single Family

Est. Annual Taxes

$3,628

Year Built

Built in 1998

Lot Details

8,712 Sq Ft Lot

HOA Fees

$44 per month

Parking

2

Listing Details

  • Property Sub Type: Detached Single Family
  • Prop. Type: Residential
  • Lot Size Acres: 0.2
  • Lot Size: 38 x 132 x 59 x 134 x 97
  • Subdivision Name: BAY BRIDGE LANDING
  • Directions: Turn right to Forest Shore from Highway 98 and another right to Darrow Dr. From Darrow Dr. turn left to Chase Run and another left to Alex Court. The house is at the on your right.
  • Architectural Style: Ranch
  • Carport Y N: No
  • New Construction: No
  • Building Stories: 1
  • Year Built: 1998
  • Remarks Misc:Remarks: Discover your dream home in the heart of Miramar Beach, at one of a kind and harmonious neighborhood BAY BRIDGE LANDING! This charming 3-bedroom, 2-bathroom brick home features an inviting open split floor plan designed for modern living and convenience. The spacious island kitchen is perfect for cooking and entertaining, while the primary bathroom boasts a luxurious his-and-hers sink setup, generously-sized bedrooms offering comfort and privacy for all family members or guests. Step outside to enjoy a large fenced backyard, ideal for outdoor activities, gardening, or simply relaxing in your private oasis. The property also includes a 2-car garage, a new water heater, and a roof replaced in 2017 for added peace of mind.
  • Utilities Electric: Yes
  • Utilities:Public Sewer: Yes
  • Utilities:Public Water: Yes
  • Appliances Dryer: Yes
  • Energy:AC - Central Elect: Yes
  • Energy:Heat Cntrl Electric: Yes
  • Appliances Microwave: Yes
  • Washers: Yes
  • Special Features: None
  • Stories: 1

Interior Features

  • Appliances: Dishwasher, Disposal, Dryer, Microwave, Smoke Detector, Stove/Oven Electric, Washer
  • Full Bathrooms: 2
  • Total Bedrooms: 3
  • Interior Amenities: Ceiling Tray/Cofferd, Floor Tile, Floor Vinyl, Kitchen Island, Lighting Recessed, Pantry, Split Bedroom
  • Appliances:StoveOven Electric: Yes
  • Master Bedroom:First: Yes
  • Appliances Dishwasher: Yes
  • Appliances:Smoke Detector: Yes
  • Interior:Floor Tile: Yes
  • Interior:Floor Vinyl: Yes
  • Interior:Split Bedroom: Yes
  • Mstr BdrmMstr Bath:MBath Double Vanity: Yes
  • Interior:Lighting Recessed: Yes
  • Interior:Kitchen Island: Yes
  • Interior:Ceiling TrayCofferd: Yes

Exterior Features

  • Lot Features: Cul-De-Sac
  • Pool Features: Pool Type
  • Construction Type: Roof Dimensional Shg, Siding Brick Front, Siding Brick Some, Trim Vinyl
  • Exterior Features: Fenced Back Yard, Patio Open
  • Property Condition: Construction Complete
  • Construction Status:Construction Complete: Yes
  • Lot Features:Cul-De-Sac: Yes
  • ConstructionSiding:Roof Dimensional Shg: Yes
  • ConstructionSiding:Trim Vinyl: Yes
  • Exterior:Patio Open: Yes
  • ConstructionSiding:Siding Brick Front: Yes
  • Exterior:Fenced Back Yard: Yes
  • ConstructionSiding:Siding Brick Some: Yes

Garage/Parking

  • Attached Garage: No
  • Garage Spaces: 2.0
  • Parking Features: Garage
  • General Property Info:Garage2: Yes
  • Rooms:Garage5: Yes
  • Parking Features:Garage3: Yes

Utilities

  • Cooling: Central Air
  • Cooling Y N: Yes
  • Heating: Central
  • Heating Yn: Yes
  • Utilities: Electric, Public Sewer, Public Water, TV Cable
  • Utility: Yes

Condo/Co-op/Association

  • Community Features: Boat Launch, Dock, Pool
  • Association #2 Fee: 527.0
  • Association Fee Frequency: Annually
  • Association: Yes

Fee Information

  • Association Fee Includes: Land Recreation, Management

Schools

  • Elementary School: Destin
  • High School: Destin
  • Middle Or Junior School: Destin

Lot Info

  • Lot Size Sq Ft: 8712.0
  • Parcel #: 29-2S-21-42941-000-0570
  • Zoning: Resid Single Family
  • ResoLotSizeUnits: Acres

Tax Info

  • Tax Annual Amount: 3628.25
  • Tax Year: 2024

Ownership History

We collect this data history from publicly available records. To have your information removed, we recommend requesting removal directly through your county’s website.

Date Name Owned For Owner Type

Purchase Details

Listed on
Jan 16, 2025
Closed on
Mar 25, 2025
Sold by
Bought by
Seller's Agent
Matt Beyazaslan
World Impact Real Estate
Buyer's Agent
Lori Zimmerman
RE/MAX Agency One
List Price
$460,000
Sold Price
$460,000
Views
18
Current Estimated Value
$449,440

Home Financials for this Owner

Home Financials are based on the most recent Mortgage that was taken out on this home.
Estimated Appreciation
-$10,560
Avg. Annual Appreciation
-1.69%
Original Mortgage
$475,180
Interest Rate
0.0687%
Mortgage Type
VA

Purchase Details

Closed on
Apr 20, 2024
Sold by
Bought by

Purchase Details

Closed on
Jun 12, 2008
Sold by
Bought by

Home Financials for this Owner

Home Financials are based on the most recent Mortgage that was taken out on this home.
Original Mortgage
$224,730
Interest Rate
0.0637%
Mortgage Type
VA

Purchase Details

Closed on
Apr 29, 2004
Sold by
Bought by

Home Financials for this Owner

Home Financials are based on the most recent Mortgage that was taken out on this home.
Original Mortgage
$150,000
Interest Rate
0.0427%
Mortgage Type
Purchase Money Mortgage

Purchase Details

Closed on
Apr 30, 2003
Sold by
Bought by

Home Financials for this Owner

Home Financials are based on the most recent Mortgage that was taken out on this home.
Original Mortgage
$140,000
Interest Rate
0.0586%

Purchase Details

Closed on
Mar 26, 2002
Sold by
Bought by

Home Financials for this Owner

Home Financials are based on the most recent Mortgage that was taken out on this home.
Original Mortgage
$154,500
Interest Rate
0.0685%
Mortgage Type
VA
Source: Public Records
Create a Home Valuation Report for This Property
The Home Valuation Report is an in-depth analysis detailing your home's value as well as a comparison with similar homes in the area

Home Values in the Area

Source: Public Records

Average Home Value in this Area


Source: Public Records

Purchase History

We collect this data history from publicly available records. To have your information removed, we recommend requesting removal directly through your county’s website.

Date Buyer Sale Price Title Company
$460,000 None Listed On Document
$100 None Listed On Document
$220,000 Multiple
$220,000 Security First Title Partner
$175,000 --
$150,000 Security First Title Partner
Source: Public Records

Mortgage History

We collect this data history from publicly available records. To have your information removed, we recommend requesting removal directly through your county’s website.

Date Status Borrower Loan Amount
Open $475,180
Previous Owner $226,264
Previous Owner $224,730
Previous Owner $150,000
Previous Owner $140,000
Previous Owner $154,500
Source: Public Records

Property History

We collect this data history from publicly available records. To have your information removed, we recommend requesting removal directly through your county’s website.

Date Event Price List to Sale Price per Sq Ft
03/25/2025 03/25/25 Sold $460,000 0.0% $323 / Sq Ft
02/05/2025 02/05/25 Pending -- -- --
01/16/2025 01/16/25 For Sale $460,000 0.0% $323 / Sq Ft
12/19/2023 12/19/23 Rented $2,850 -4.8% --
09/20/2023 09/20/23 For Rent $2,995 -- --
Source: Emerald Coast Association of REALTORS®

Tax History

We collect this data history from publicly available records. To have your information removed, we recommend requesting removal directly through your county’s website.

Year Tax Paid Tax Assessment Tax Assessment Total Assessment is a certain percentage of the fair market value that is determined by local assessors to be the total taxable value of land and additions on the property. Land Improvement
2025 $3,213 $355,627 $104,500 $251,127
2024 $1,221 $397,212 $104,500 $292,712
2023 $1,221 $172,681 $86,091 $296,449
2022 $1,200 $167,651 $0 $0
2021 $1,211 $162,768 $0 $0
2020 $1,230 $228,542 $69,516 $159,026
2019 $1,187 $156,912 $0 $0
2018 $1,163 $153,986 $0 $0
2017 $1,127 $150,819 $0 $0
2016 $2,017 $201,534 $0 $0
2015 $1,117 $146,690 $0 $0
2014 $919 $145,526 $0 $0
Source: Public Records

Agents Affiliated with this Home

  • Section Image
  • Section Image
  • Section Image
See All Agents

Map

Source: Emerald Coast Association of REALTORS®

MLS Number: 966392

Emerald Coast Association of REALTORS®

APN: 29-2S-21-42941-000-0570

Your Personal Tour Guide

Ask me questions while you tour the home.