
Angela Weeks
Responds Quickly
First Team Real Estate
(949) 438-4986
43 Total Sales
1 in Woodbury and Stonegate
$976,000 Price
Estimated Value: $394,000 - $1,761,000
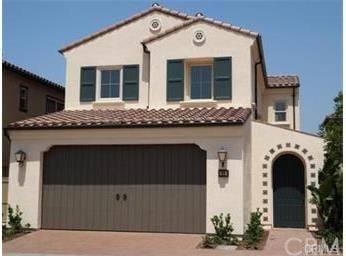
Beautiful Saratoga home for Lease. This beautiful two-story detached single family home. Stonegate Saratoga Community, Plan 1 Model. Close to the Park. Very quite location. Four bedrooms, three bathrooms, with one bedroom and one bathroom downstairs. This popular floor plan offers great room, dining area nook, and gourmet kitchen. Gourmet kitchen includes wider island with granite countertops, stainless steel appliances including 5 gas cooktop, oven, microwave & dish washer. Master suite features dual vanities, bath tub, shower & walk-in closet. Two car attached garage. Close proximity to Woodbury Town Center, four community private parks, association pool, basketball courts, tennis courts. Award winning schools: Stonegate Elementary School, and Northwood High School!
Angela Weeks
First Team Real Estate
(949) 438-4986
43 Total Sales
1 in Woodbury and Stonegate
$976,000 Price
Linda Corpuz
Villa Realty Group
(562) 501-4366
32 Total Sales
1 in Woodbury and Stonegate
$1,325,000 Price
Jolin Wang
RE/MAX 2000 REALTY
(626) 658-4270
67 Total Sales
1 in Woodbury and Stonegate
$1,038,000 Price
Michael Mei
Keller Williams Realty Irvine
(949) 763-5711
166 Total Sales
50 in Woodbury and Stonegate
$800K - $2.4M Price Range
Parisa Houshangi
Keller Williams Realty
(949) 415-7611
97 Total Sales
1 in Woodbury and Stonegate
$820,000 Price
Ronnie Hackett
Berkshire Hathaway HomeService
(949) 867-4677
159 Total Sales
1 in Woodbury and Stonegate
$1,300,888 Price
We collect this data history from publicly available records. To have your information removed, we recommend requesting removal directly through your county’s website.
| Date | Event | Price | List to Sale | Price per Sq Ft |
|---|---|---|---|---|
| 07/21/2016 07/21/16 | Rented | $3,500 | 0.0% | -- |
| 07/17/2016 07/17/16 | Off Market | $3,500 | -- | -- |
| 07/14/2016 07/14/16 | For Rent | $3,500 | +4.5% | -- |
| 05/25/2014 05/25/14 | Rented | $3,350 | -2.9% | -- |
| 05/25/2014 05/25/14 | For Rent | $3,450 | -- | -- |
We collect this data history from publicly available records. To have your information removed, we recommend requesting removal directly through your county’s website.
| Year | Tax Paid | Tax Assessment Tax Assessment Total Assessment is a certain percentage of the fair market value that is determined by local assessors to be the total taxable value of land and additions on the property. | Land | Improvement |
|---|---|---|---|---|
| 2026 | $13,226 | $963,820 | $599,106 | $364,714 |
| 2025 | $13,025 | $944,922 | $587,359 | $357,563 |
| 2024 | $13,025 | $926,395 | $575,843 | $350,552 |
| 2023 | $12,818 | $908,231 | $564,552 | $343,679 |
| 2022 | $12,637 | $890,423 | $553,482 | $336,941 |
| 2021 | $12,452 | $872,964 | $542,629 | $330,335 |
| 2020 | $12,782 | $864,013 | $537,065 | $326,948 |
| 2019 | $12,647 | $847,072 | $526,534 | $320,538 |
| 2018 | $12,558 | $830,463 | $516,210 | $314,253 |
| 2017 | $12,388 | $814,180 | $506,088 | $308,092 |
| 2016 | $12,224 | $798,216 | $496,165 | $302,051 |
| 2015 | $12,106 | $786,227 | $488,713 | $297,514 |
Landlord's Agent in 2016
Min Zhang
Alink Realty Group
(949) 732-8918
7 in this area
64 Total Sales
Tenant's Agent in 2016
Ming Chen
RE/MAX Connections
(949) 836-7010
3 in this area
22 Total Sales
SC
Tenant's Agent in 2016
Shu Lien Chen
RE/MAX
Buyer's Agent in 2014
Lily Ly
Realty One Group West
(626) 428-0826
7 in this area
35 Total Sales
Source: California Regional Multiple Listing Service (CRMLS)
MLS Number: OC16153418
APN: 935-363-20
Disclaimer: Certain information contained herein is derived from information provided by parties other than Homes.com. All information provided is deemed reliable, but is not guaranteed to be accurate and should be independently verified.
The multiple listing data appearing on this website, or contained in reports produced therefrom, is owned and copyrighted by California Regional Multiple Listing Service, Inc. ("CRMLS") and is protected by all applicable copyright laws. Information provided is for viewer's personal, non-commercial use and may not be used for any purpose other than to identify prospective properties the viewer may be interested in purchasing. All listing data, including but not limited to square footage and lot size is believed to be accurate, but the listing Agent, listing Broker and CRMLS and its affiliates do not warrant or guarantee such accuracy. The viewer should independently verify the listed data prior to making any decisions based on such information by personal inspection and/or contacting a real estate professional.
Based on information from California Regional Multiple Listing Service, Inc. and /or other sources. All data, including all measurements and calculations of area, is obtained from various sources and has not been, and will not be, verified by broker or MLS. All information should be independently reviewed and verified for accuracy. Properties may or may not be listed by the office/agent presenting the information
Ask me questions while you tour the home.